Update #4

Kicking Off the Design

Anchor Team Members

We made it: the official start of the home design!

Design occurs through three distinct steps: Programming, Schematic Design, and Design Development. Each step builds on the previous, further clarifying the design vision until we arrive at the final deliverable, Construction Plans.

We are currently in the first design step, Programming. (You can think of Programming as the kickoff meeting and exploration of your design vision. The goal of this step is to collect enough information to create initial designs and provide a construction estimate). The homeowners of the Lakeside Story project were paired with our wonderful Lead Architect, Katy Dale and amazing Designer, Kali Bray.

Katy Dale, AIA
Senior Architect
Kali Bray
Interior Designer
Katy and Kali kicked everything off with a meeting at the homeowners current home. Observing how the homeowners live now is invaluable in developing a quality design. What do they love about their current space? What irritates them about their current space?

This was also a time to just talk about home design. What inspires them? What styles do they gravitate toward?

Current Home Feedback + Inspiration

These owners drew a lot of feedback from their current home and inspiration from previous Anchor Builders builds.



Statement Fireplace

The homeowners wanted a statement fireplace in their new home. Related to this, they didn’t like the heat distribution in their current home. There were areas in their current home that were too warm.

NOTE:

To solve this in the new home, we were able to develop a design that directed excess heat from the fireplace to the porch, heating the porch and preventing overheating from the fireplace at the same time. Stay tuned!

Cambria Countertops

Using Cambria Countertops was essential. The homeowners had a different brand installed in their current home and they had a poor experience with this quartz. But, they had Cambria installed for their bar and it was wonderful.

Reusing Furniture

There was a large sectional in their current home the homeowners wanted to keep. No problem. We would later develop the living room design to center around this piece.

TIP: Reusing pieces that you love in your current home is fantastic.

Let us know what you want to keep.

Entertainment Area


The entertainment space, Kitchen + Living Room + Porch was very important to this couple. These types of details are very important to hear in the design kickoff. If we know what you value, we can focus more of the construction budget on these areas.

Window Condensation

These owners cared a lot about their windows. Their current windows were inefficient and had condensation issues.

NOTE:

Katy directed them toward the Kolbe Windows and Doors showroom to look at fiberglass window frames. These have much higher moisture resilience.

Anchor Home Inspiration

Midcentury Japandi Architecture


Liked the asymmetry in the architecture of our Midcentury Japandi home, but thought it was too simplistic. Our challenge, how do we keep the same feeling, but expand on it.

Modern Tudor Black Cabinets + Screened Porch


Loved the black cabinets and the simplicity of the kitchen design. Overall, black became a very important color for both the interior and exterior of the home.

The screened porch was also a favorite.

Modern Chromatic Exterior

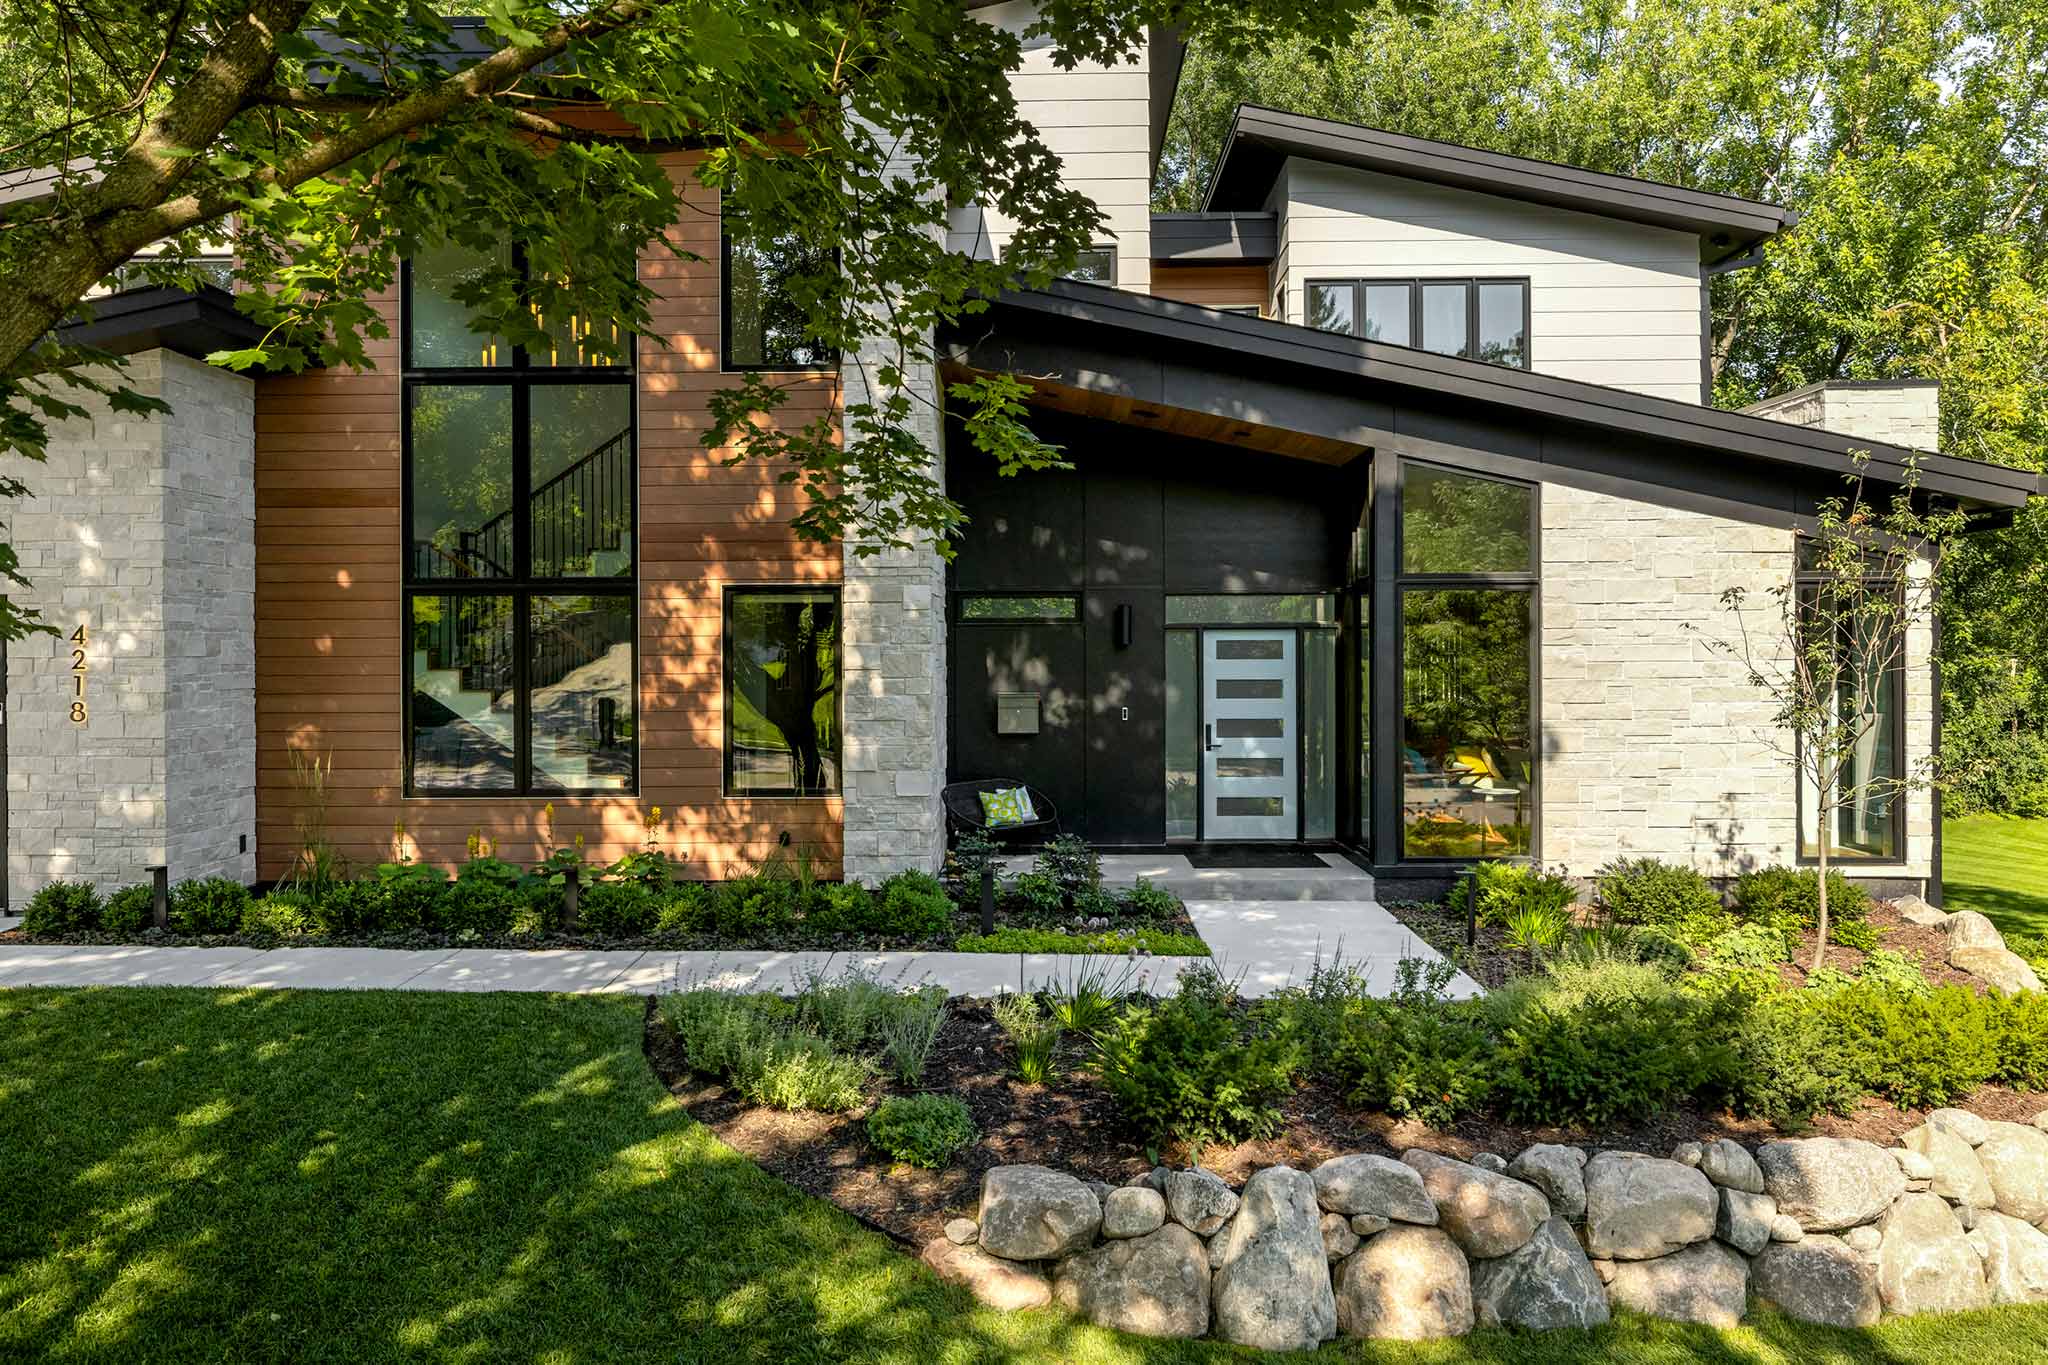
Liked the millboard wood accent on the exterior.
As Katy says, “I’m not here to spend your money. I’m here to make sure your money goes toward the things you value most.”

This is just a short snipped of what we learned. It is now up to us to take this information and develop the initial designs.

Coming Up Next:

It’s time to present the initial designs to the homeowner!