
Update #5
Creating the Initial Designs

Anchor Team Member
- Katy Dale, Senior Architect
- July 7, 2026
We are now onto the second phase in design, Schematic Design. Where Programming was the exploration of your design vision, Schematic Design is translating the vision to paper. Our architecture and design team create the initial drafts of your layout and floor plan. What rooms go where, how do we optimize natural lighting, and what views of the property do we want to preserve are all questions we are exploring in this phase.
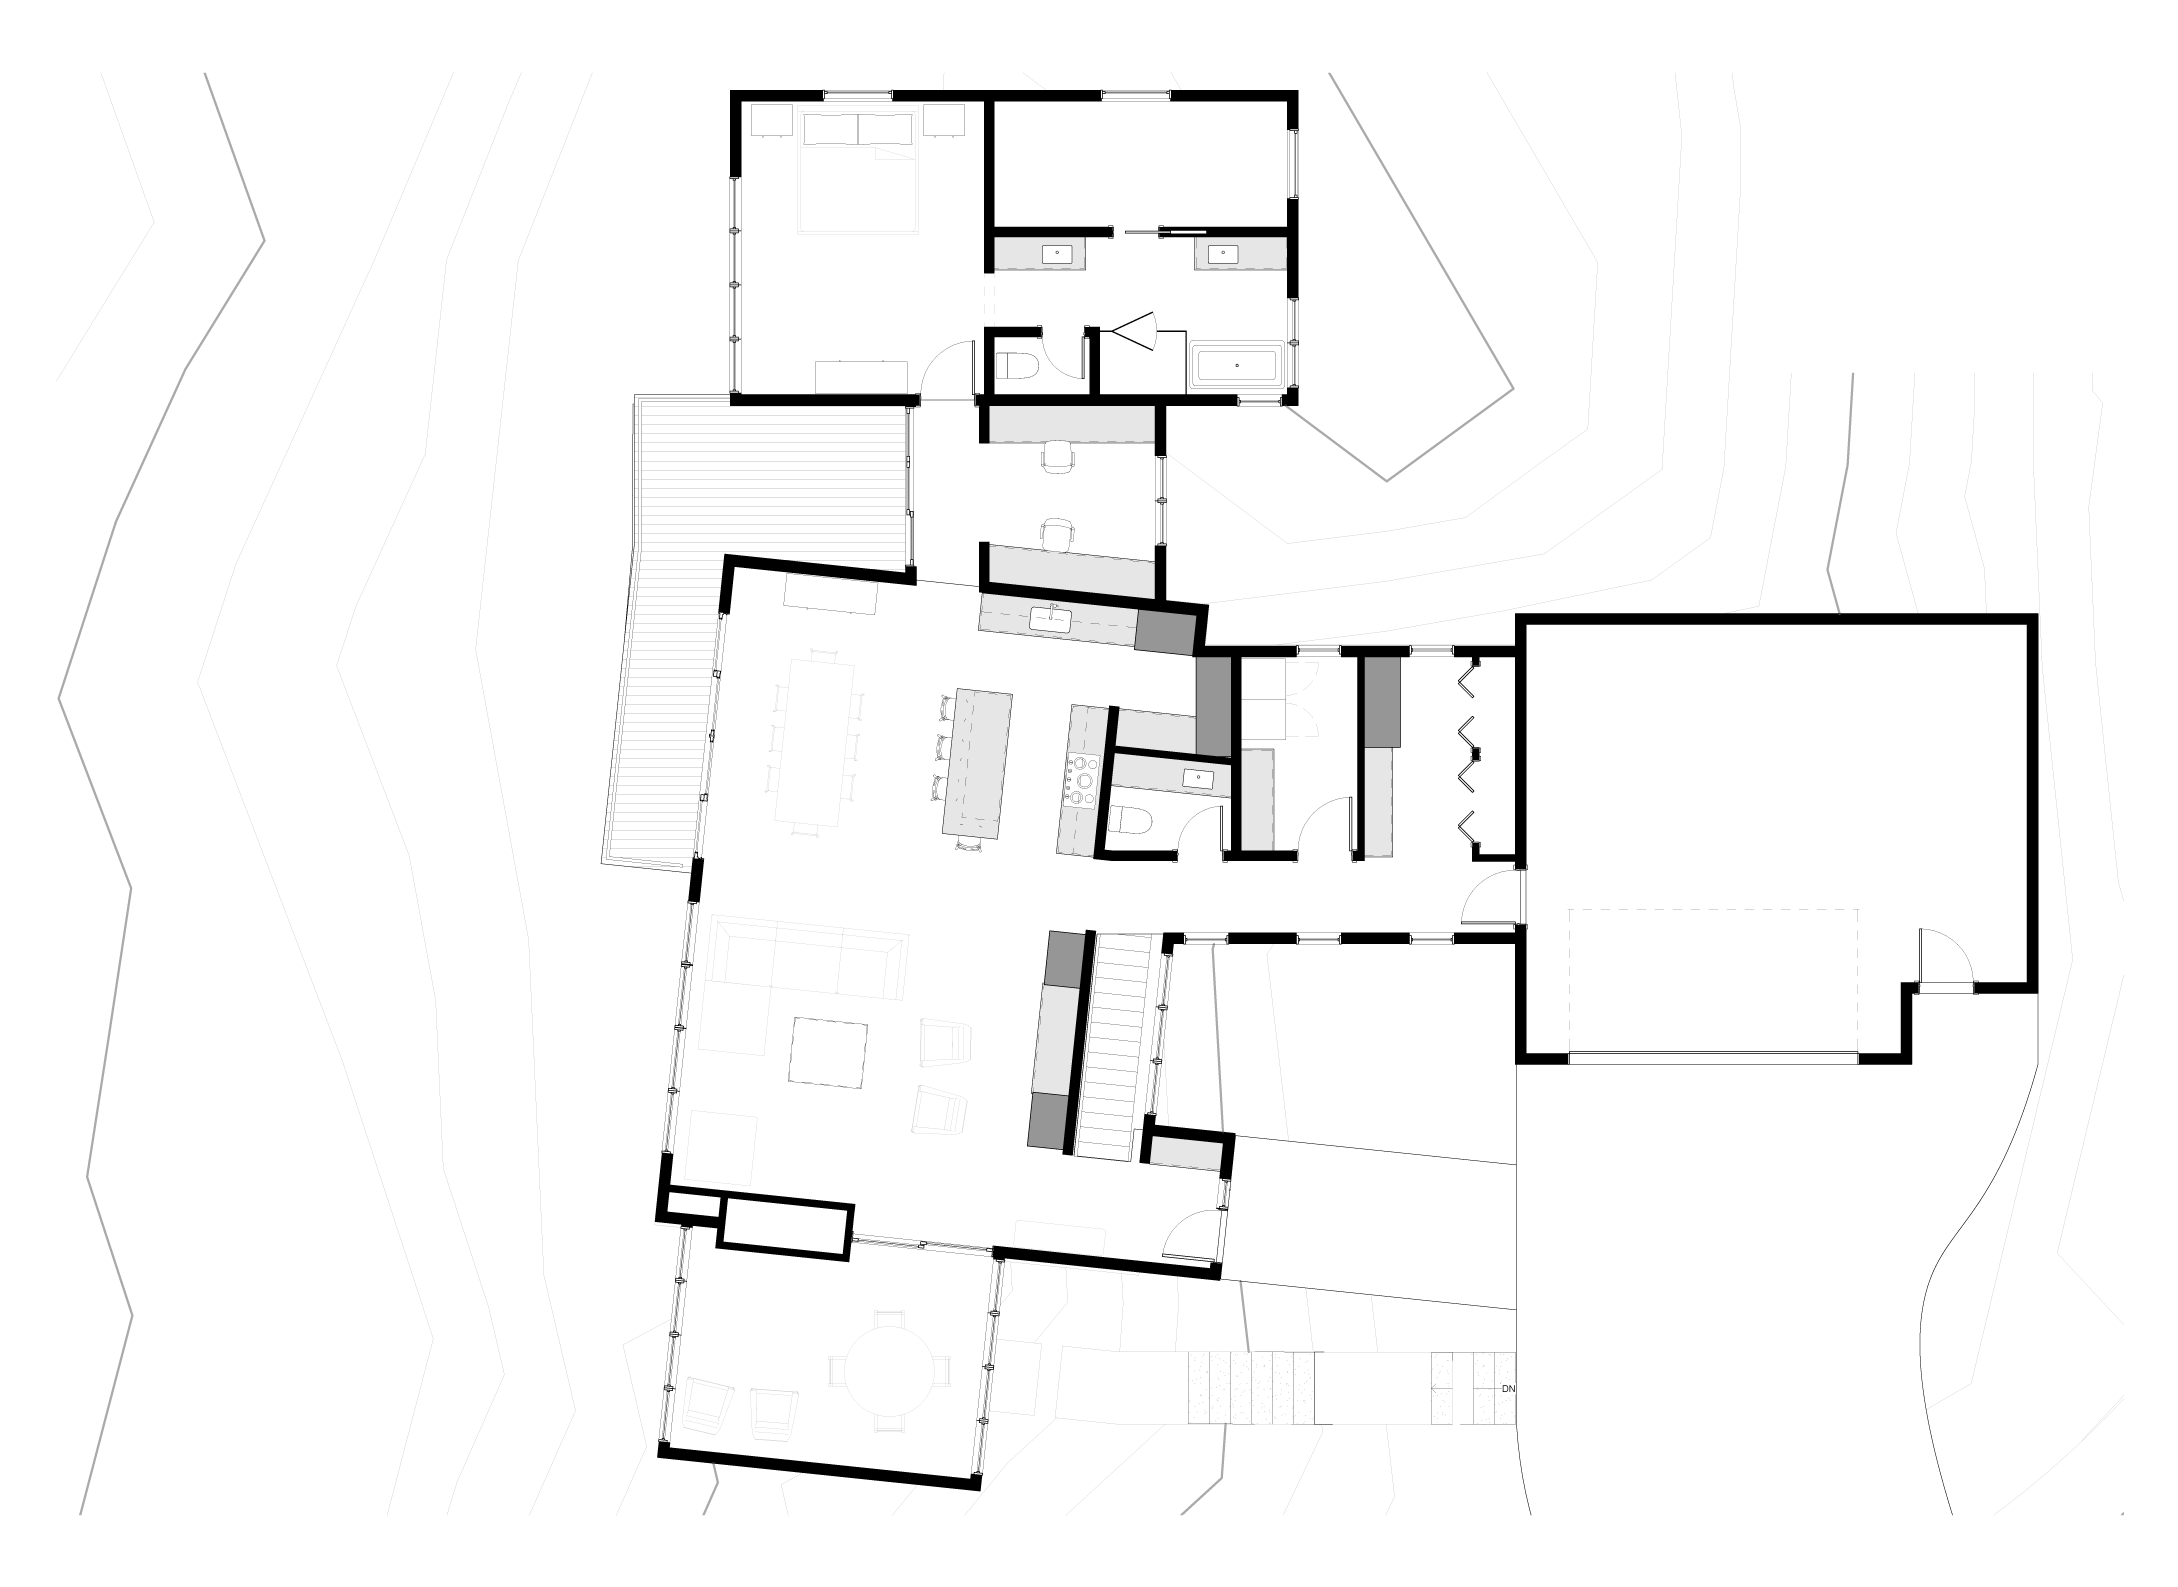
While creating the initial designs of the home our team needed to juggle 6 different sets of requirements.
01
The Project Brief
02
List of Required Spaces
03
Design Drivers
04
Zoning Analysis
05
Site Opportunities
06
Environmental Requirements
01
The Project Brief
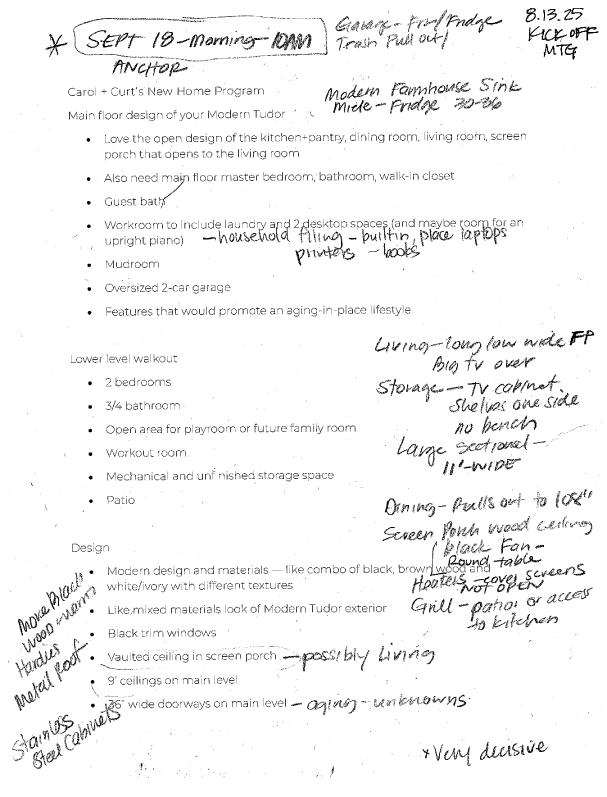
The project brief is a document that summarizes all the home requirements. Each time you have a meeting with the design team or send email with a new design idea, this document is updated.
Requests for the Lakeside story project included:
Requests for the Lakeside story project included:
- Loved the open design of the Anchor Modern Tudor project. How the kitchen, dining room, living room, and screened porch all flow together.
- Wanted features that would enable this to be their forever-home and promote aging in place
- Wanted a large open space on the lower level that could serve as a playroom or future living room.
02
List of Required Spaces
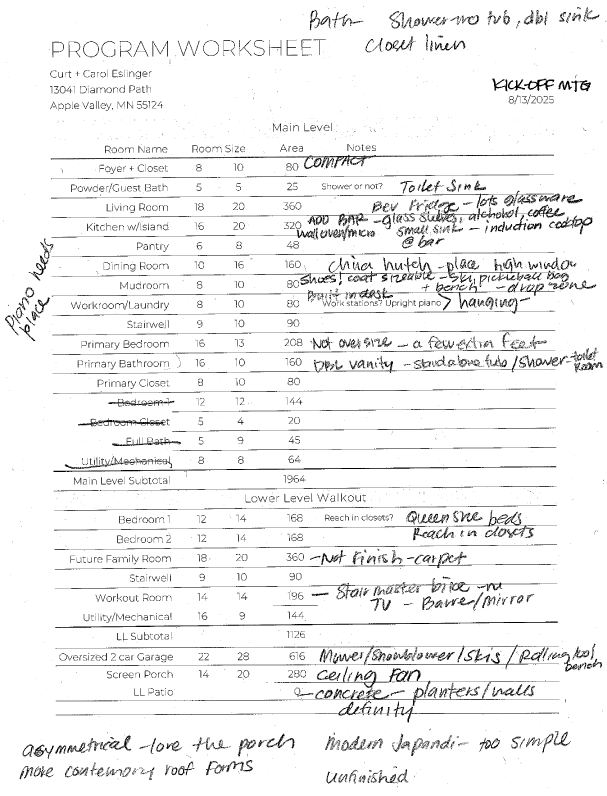
During the Programming meeting, you and the design team will work through a list of required spaces per floor. This worksheet helps answer a couple questions: What spaces are needed on which floor and What is the overall size of the home.
Our challenge for this home was including all of the requested rooms while maintaining a total home size of 3,000 sq. ft. to preserve the budget. How did we solve this problem? Creative room placement and layout. By placing both secondary bedrooms downstairs we could utilize a smaller footprint and keep the main level open concept and 3 total bedrooms.
Our challenge for this home was including all of the requested rooms while maintaining a total home size of 3,000 sq. ft. to preserve the budget. How did we solve this problem? Creative room placement and layout. By placing both secondary bedrooms downstairs we could utilize a smaller footprint and keep the main level open concept and 3 total bedrooms.
03
Design Drivers

Form is equally important to function in the design of a custom home. The design inspiration captured in Programming (see update #4) needs to be incorporated into our design concepts.
04
Site Constraints
Assessing site constraints happens at the computer and at the site. The design team accounts for zoning requirements, site topography, and proximity to features (such as roads or lakes).
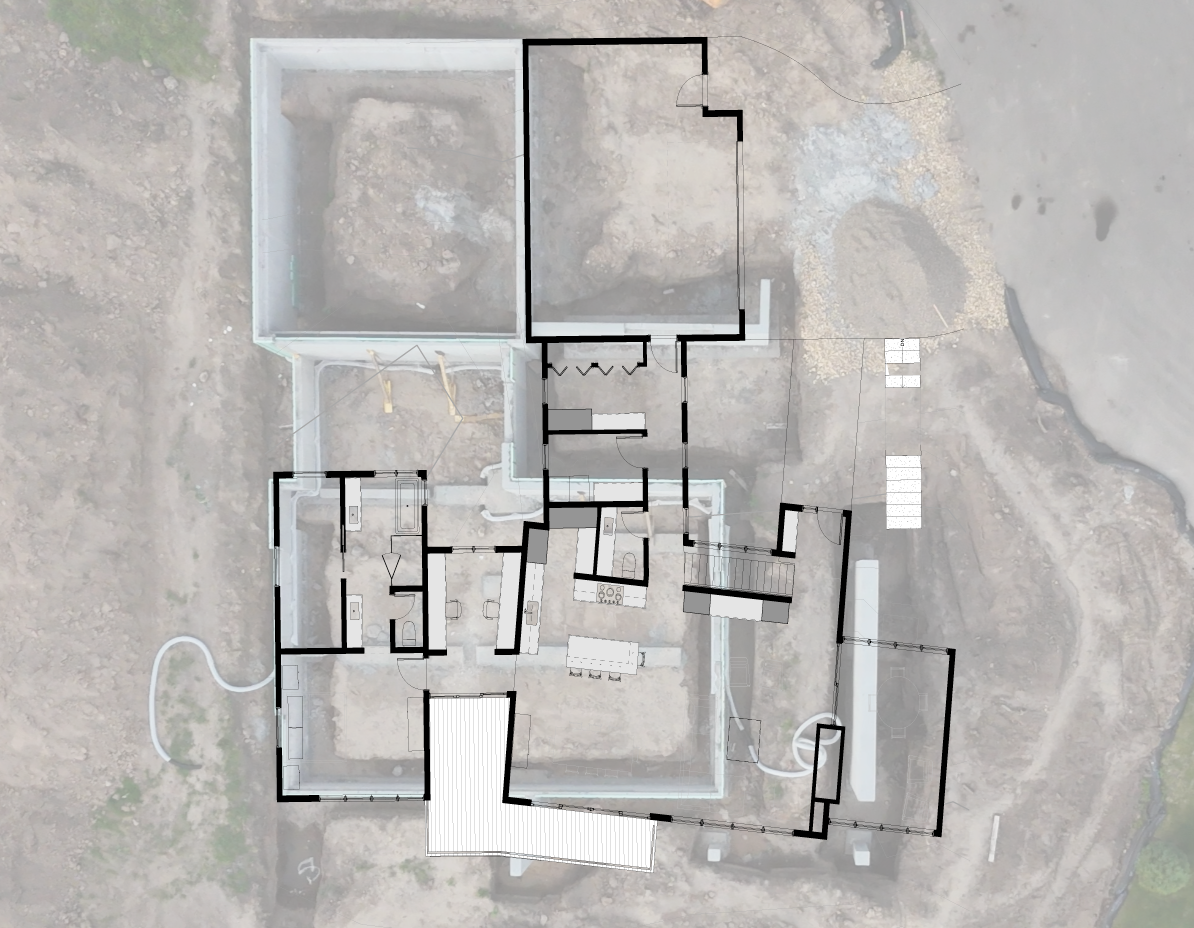
When our architect, Katy Dale viewed the site it was obvious that topography would be the primary constraint. The lot slopes heavily from the road to the lake. Home layouts that fit a flat lot do not necessarily work on a sloped lot and visa versa. To accommodate the slope, Katy create a very unique bridge-style design for the home.
When our architect, Katy Dale viewed the site it was obvious that topography would be the primary constraint. The lot slopes heavily from the road to the lake. Home layouts that fit a flat lot do not necessarily work on a sloped lot and visa versa. To accommodate the slope, Katy create a very unique bridge-style design for the home.

05
Site Opportunities
Every lot has its unique constraints, but every lot also has its unique opportunities. What do we want to accentuate.
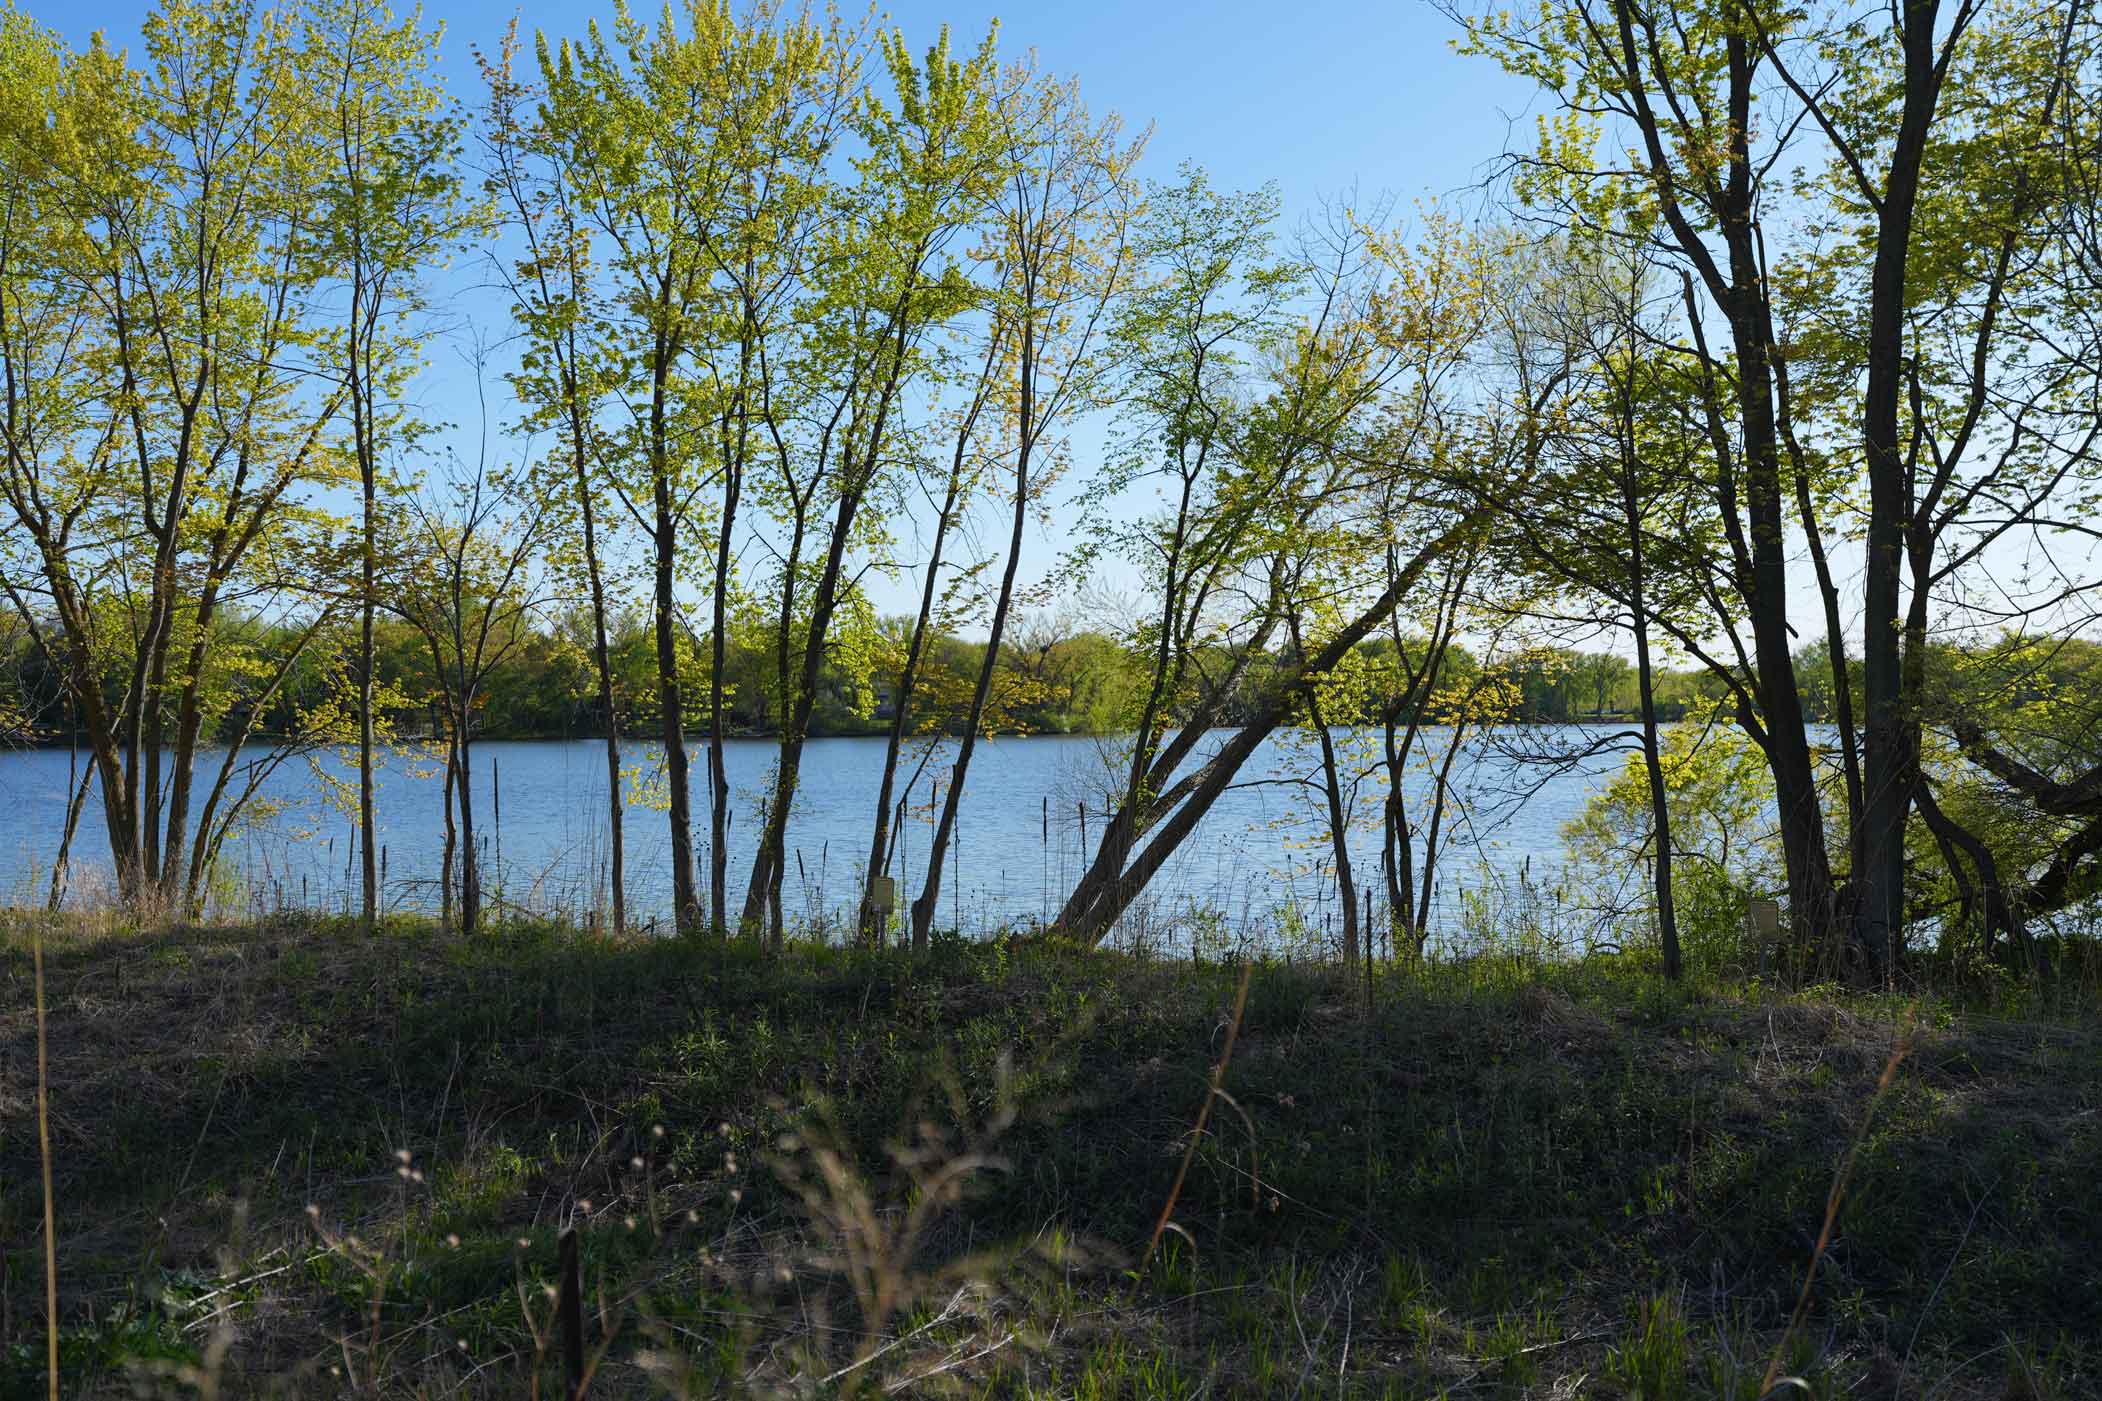
The obvious feature to accentuate for this home is the lake, but how do we do that. Its all about sight lines. How do we layout the home so we are viewing the lake not obscuring the lake from the most important rooms in the home. This is shown in more detail in the initial design concepts.
The obvious feature to accentuate for this home is the lake, but how do we do that. Its all about sight lines. How do we layout the home so we are viewing the lake not obscuring the lake from the most important rooms in the home. This is shown in more detail in the initial design concepts.
06
Environmental Requirements
Every lot has its unique constraints, but every lot also has its unique opportunities. What do we want to accentuate.
The obvious feature to accentuate for this home is the lake, but how do we do that. Its all about sight lines. How do we layout the home so we are viewing the lake not obscuring the lake from the most important rooms in the home. This is shown in more detail in the initial design concepts.
The obvious feature to accentuate for this home is the lake, but how do we do that. Its all about sight lines. How do we layout the home so we are viewing the lake not obscuring the lake from the most important rooms in the home. This is shown in more detail in the initial design concepts.
Presenting the Concepts
After much design and deliberation, Katy developed two potential home layouts to begin collecting feedback. These initial design concepts are a starting point, the first opportunity for the homeowners to see how their ideas and conversations can be translated to an actual design.
Sharing these layouts is always better in person. We met at Anchor’s office in St Louis Park, printed out the designs, and grabbed a couple pens (its always more fun the mark up real paper drawings!).
Sharing these layouts is always better in person. We met at Anchor’s office in St Louis Park, printed out the designs, and grabbed a couple pens (its always more fun the mark up real paper drawings!).
Concept #1
The Stacked Concept
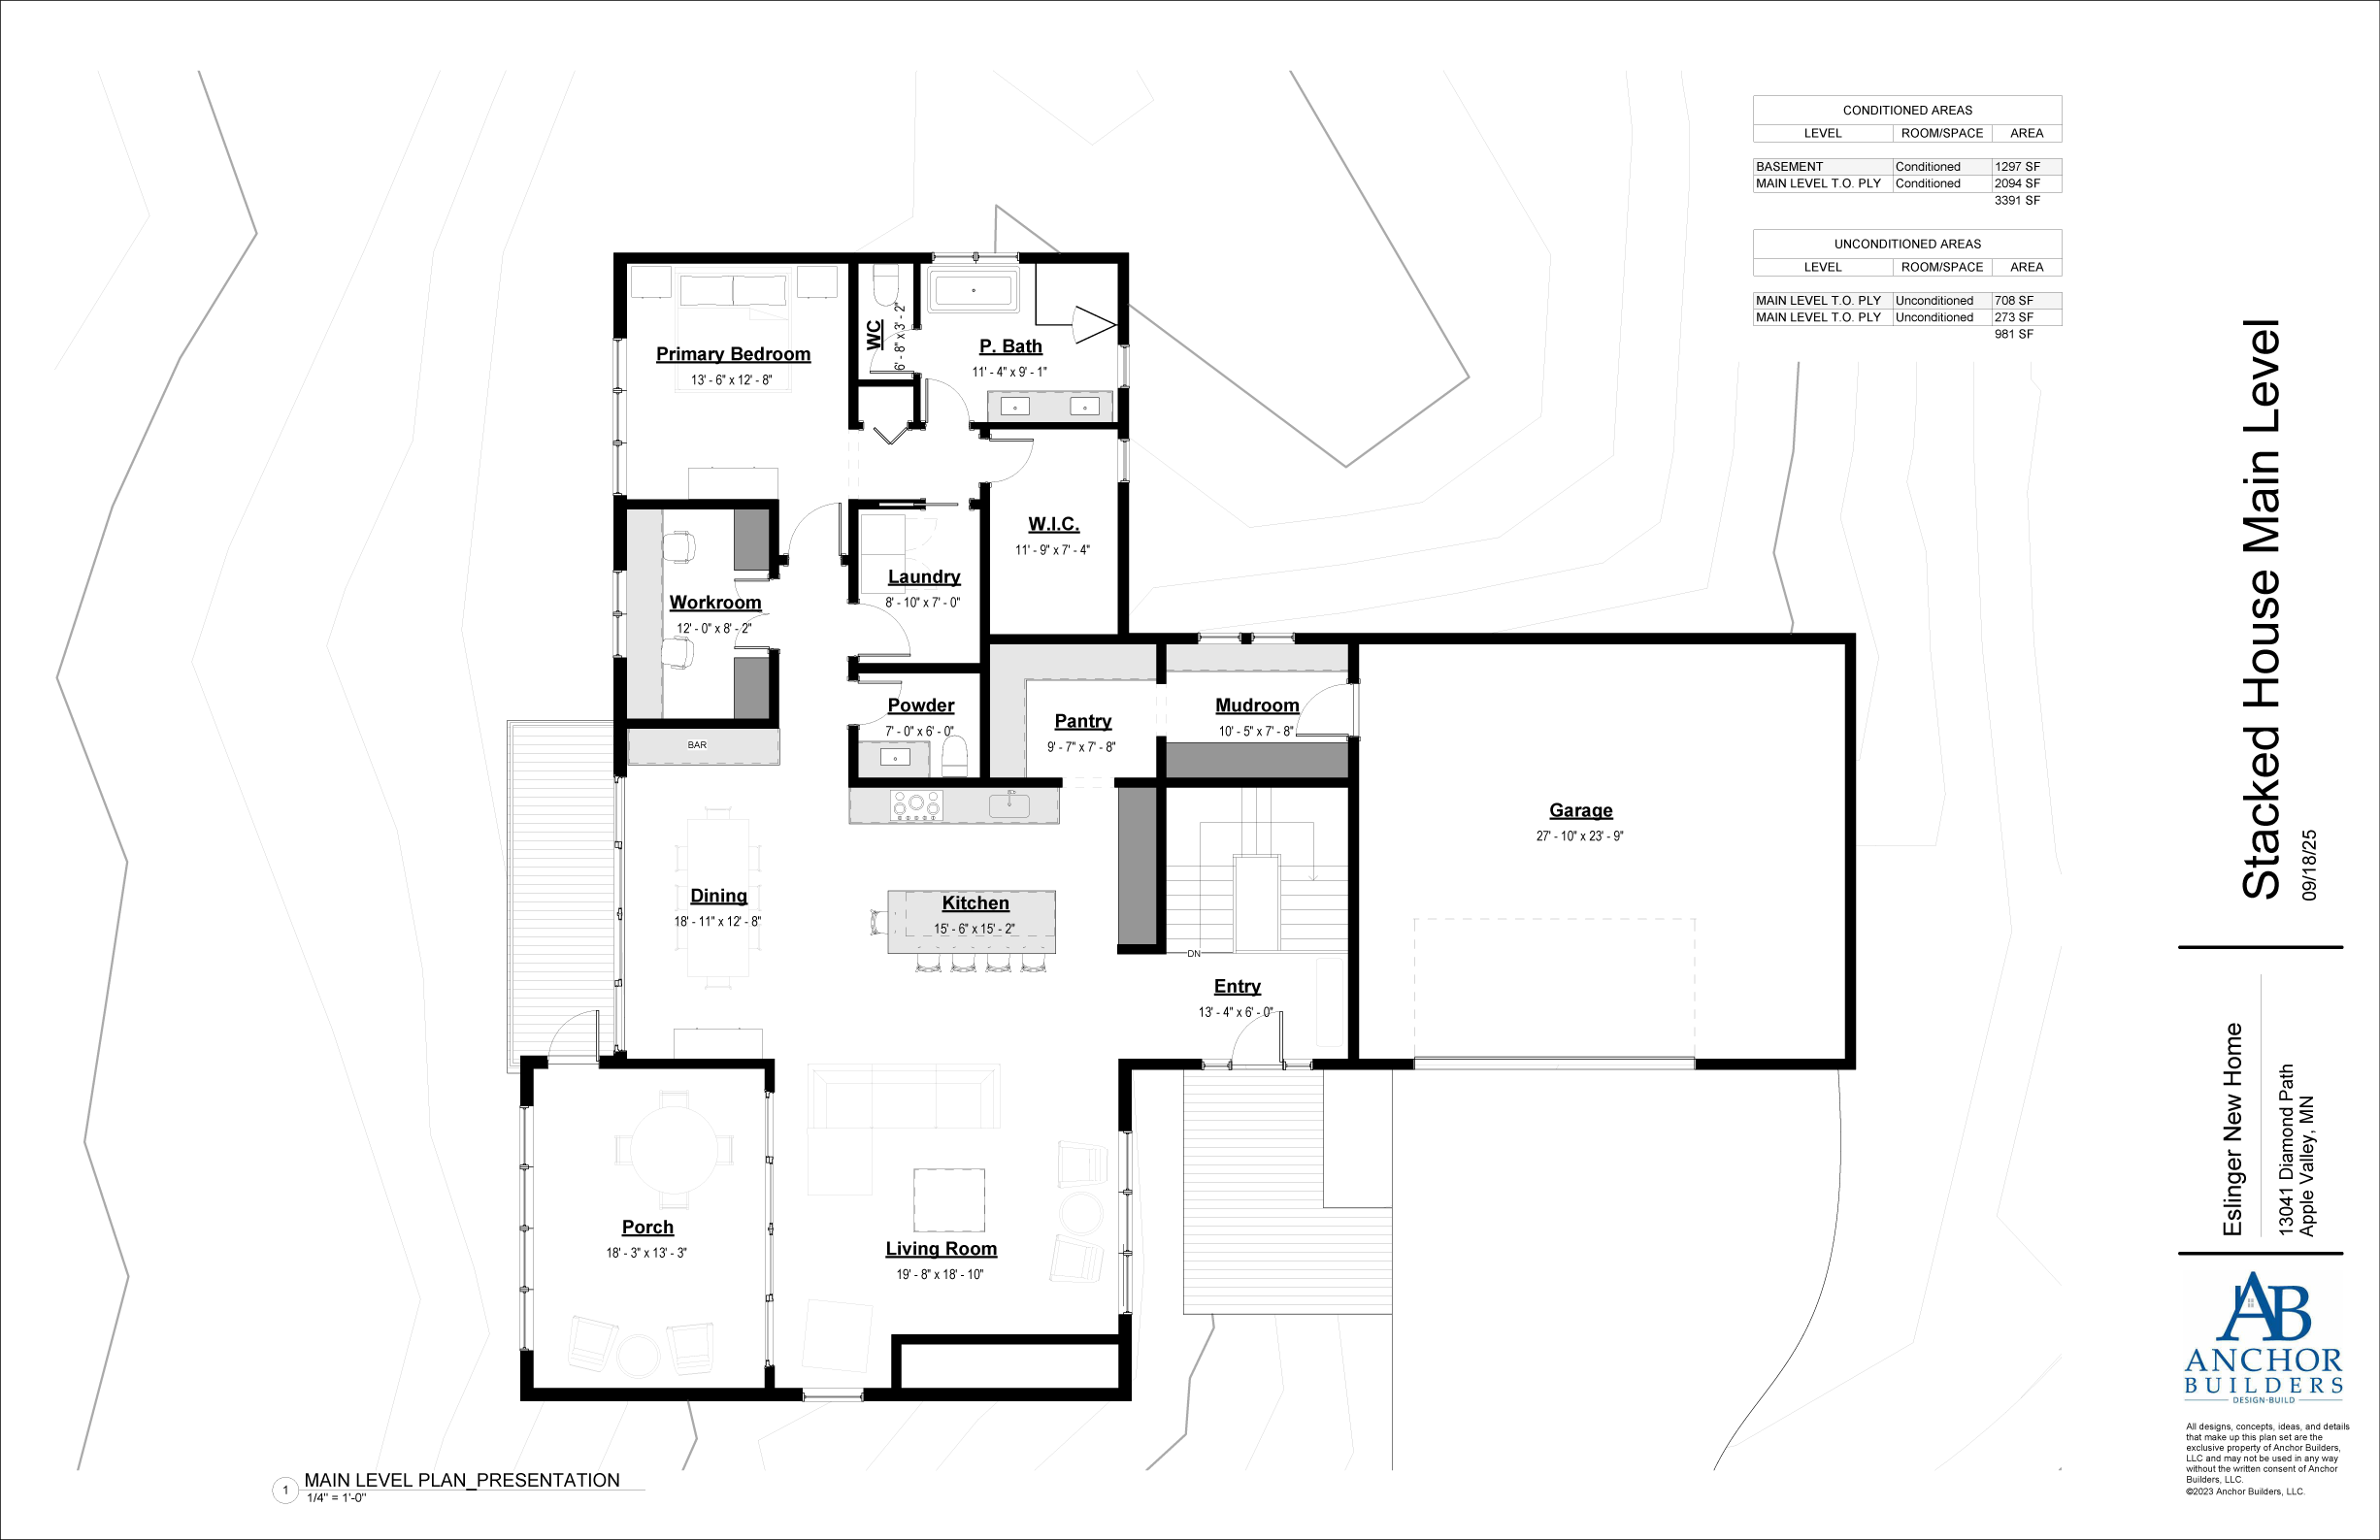
The homeowners loved the floor plan from our previous Modern Tutor project. This became the starting point for Concept #1. Katy incorporated a similar open concept with the four most important spaces: kitchen, living room, porch, and dining area. All four spaces flowed together with the only walls being those necessary for the porch.
Concept #2
The Bridge Concept
Katy was not entirely happy with concept #1. Although it was what they asked for, the layout obscured views of the lake. When sitting in the living room, you would need to look through the porch to see the lake. Katy’s goal is always to design what the home owner asked for and design one better.
Concept #2 moved the porch to the side of the house where it formed a bridge. The room is supported on two sides while still being able to walk beneath it from the outside. This idea created more sight lines to the lake without needing to expand the footprint of the foundation.
Concept #2 moved the porch to the side of the house where it formed a bridge. The room is supported on two sides while still being able to walk beneath it from the outside. This idea created more sight lines to the lake without needing to expand the footprint of the foundation.
After much discussion during the meeting and thoughts and emails after the meeting, the homeowners settled on a layout that combined ideas from both concepts.

Coming Up Next:
Finalizing the design!