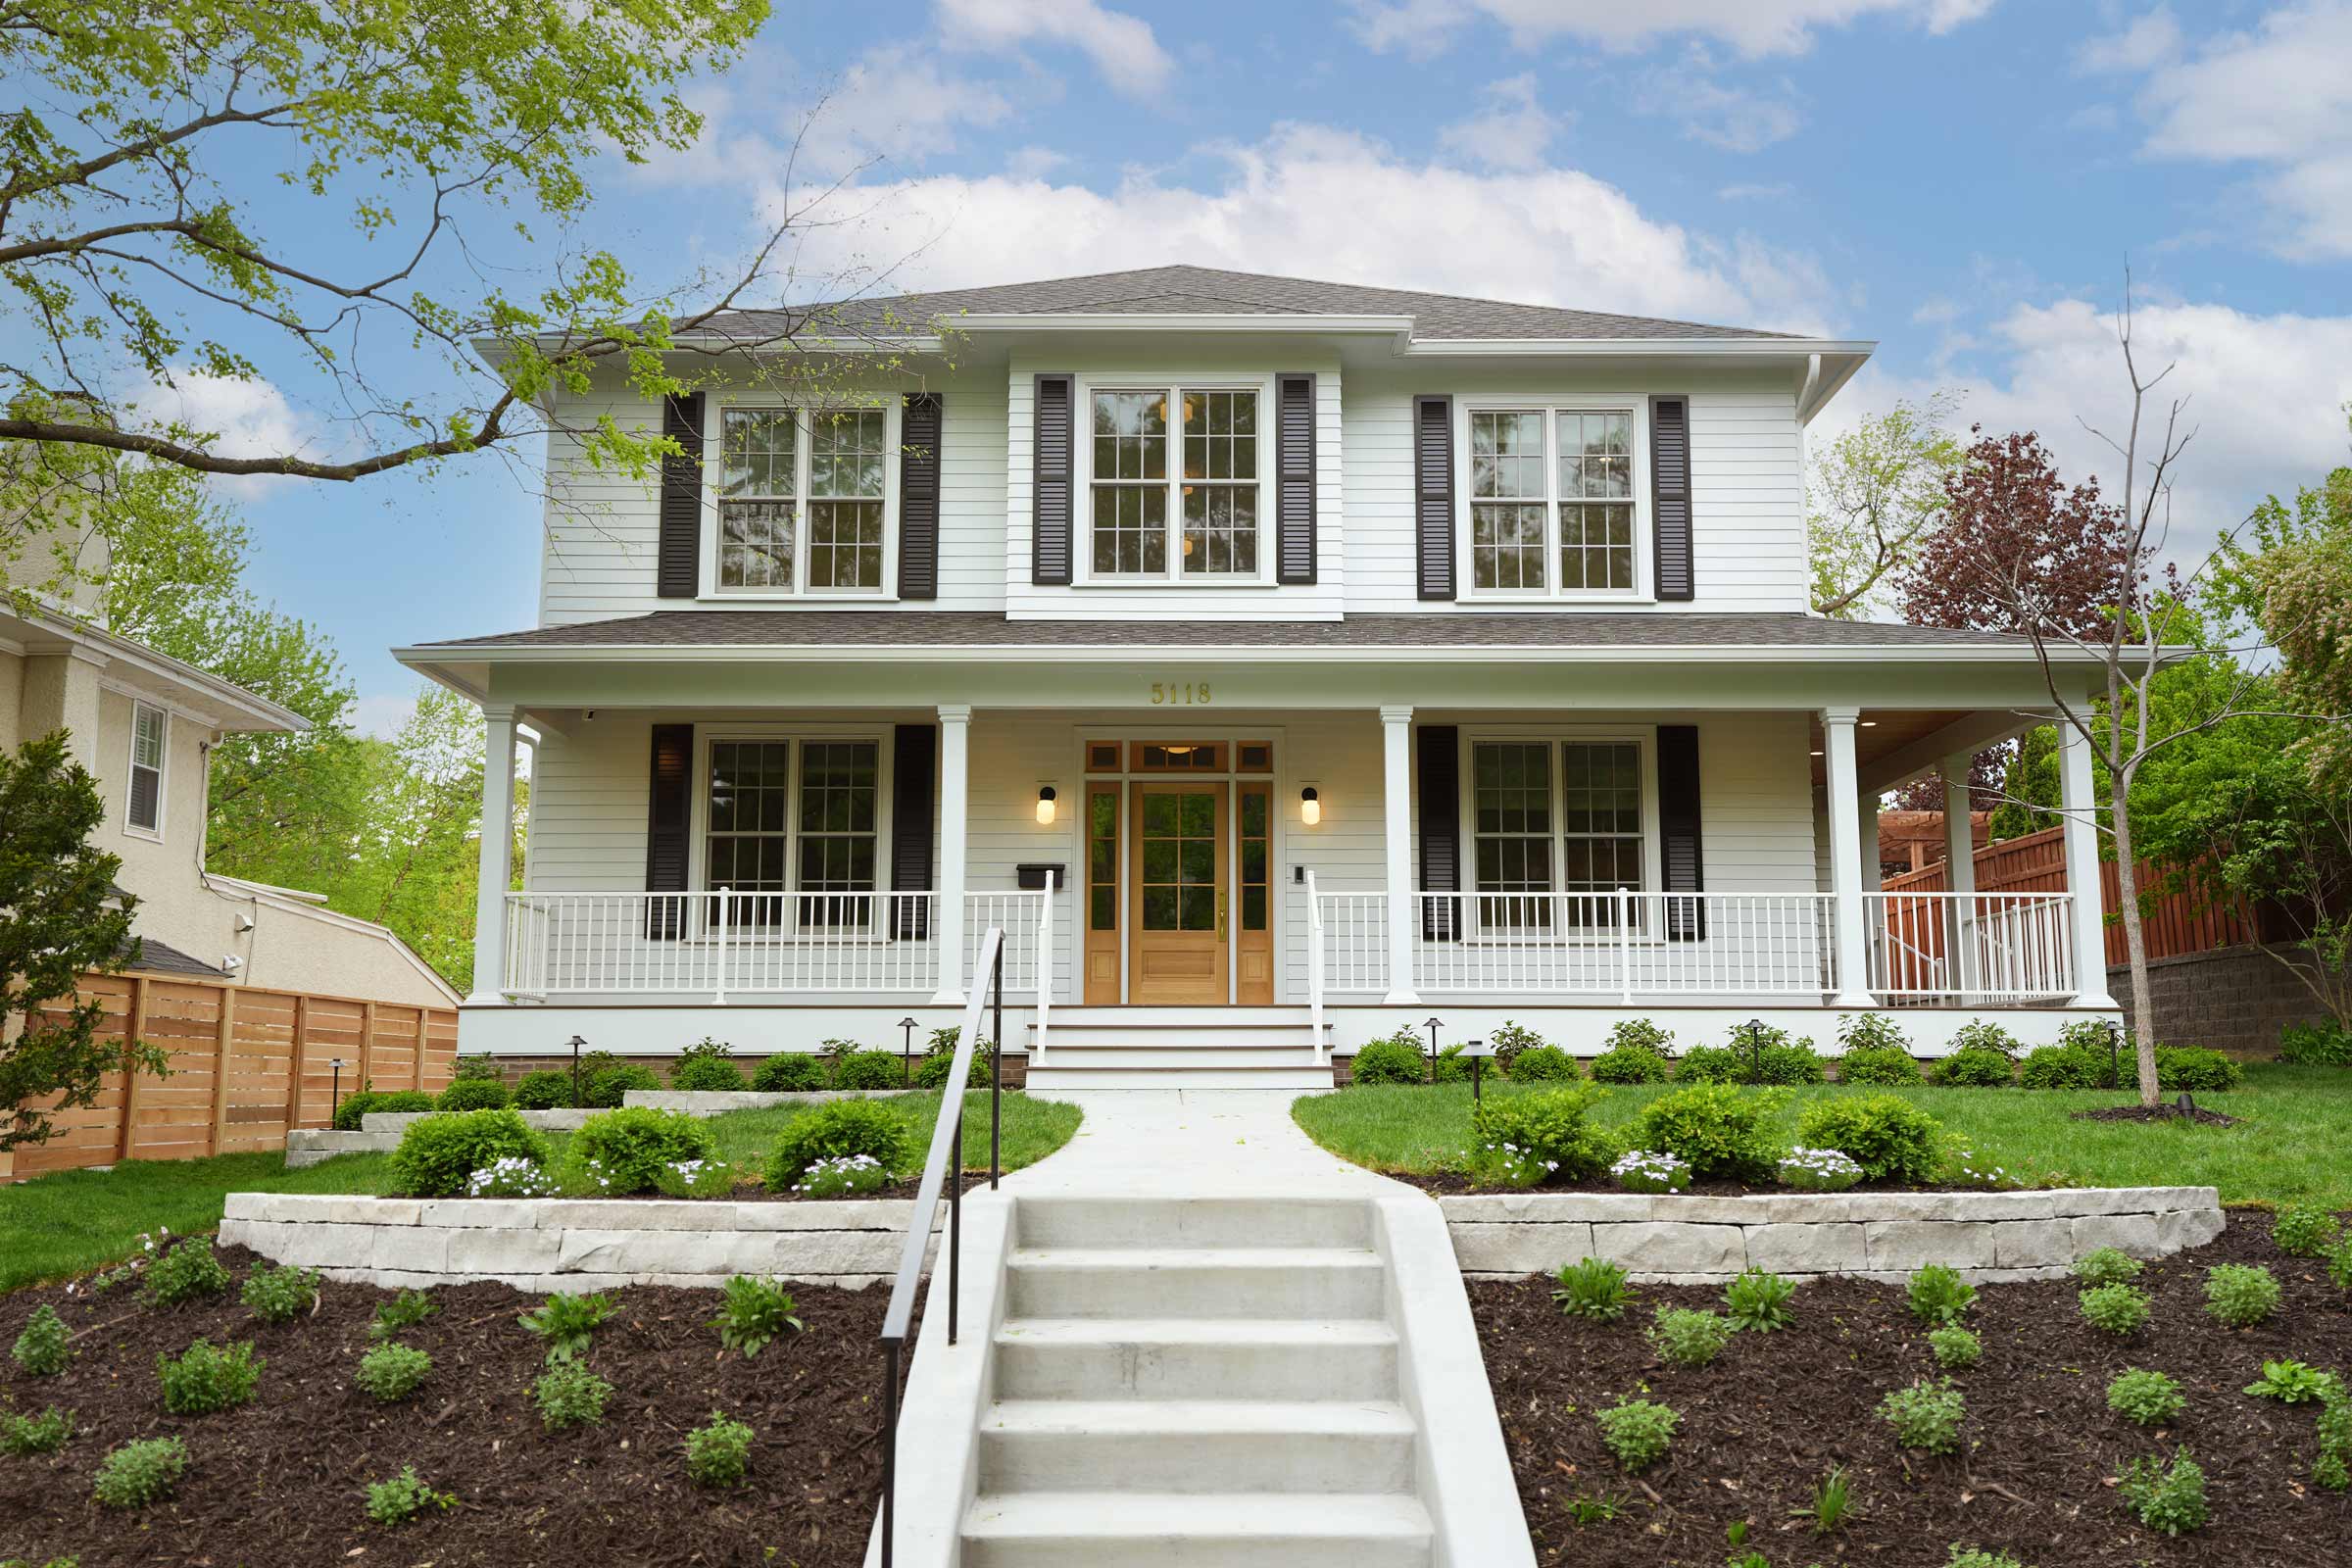
1940s Forever Home

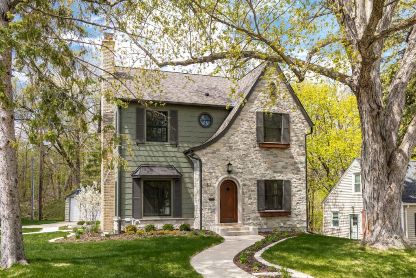
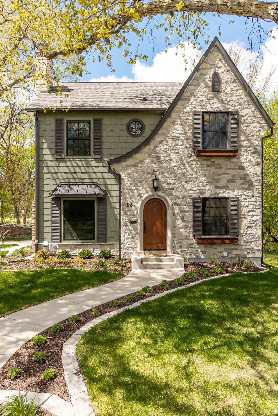
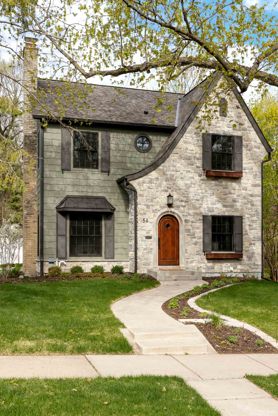
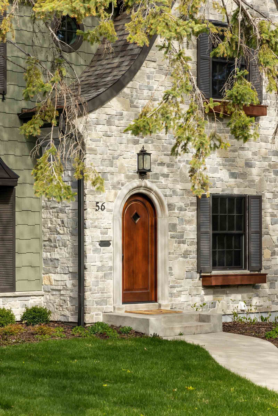
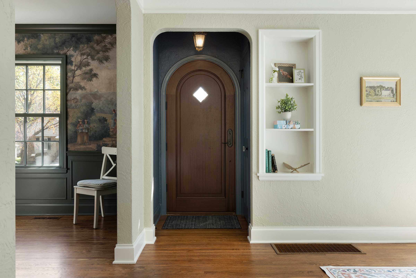
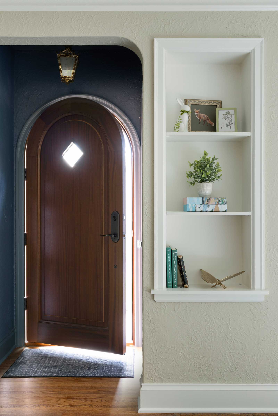
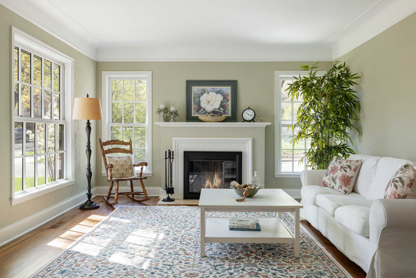
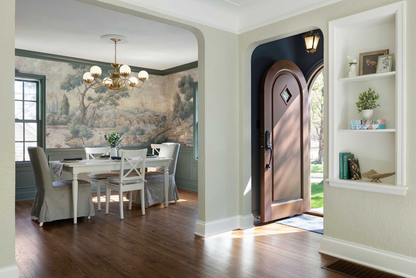
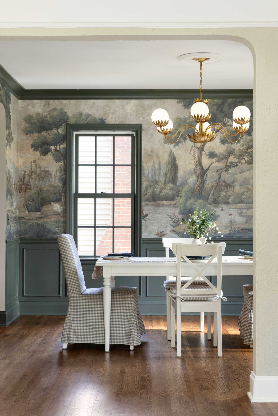
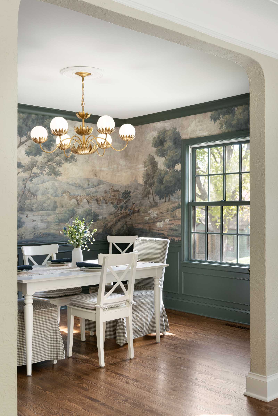
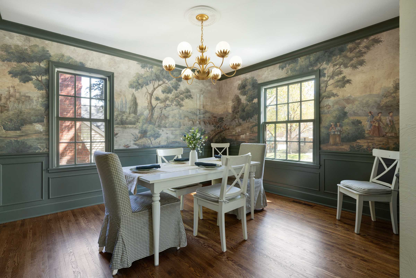
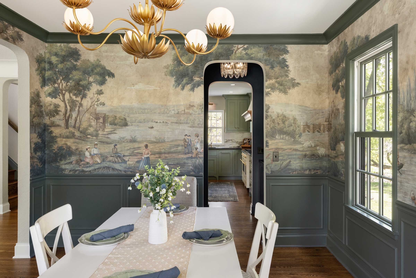
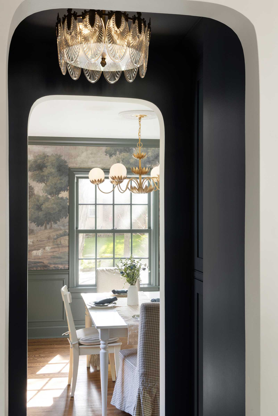
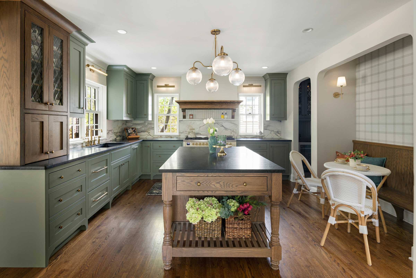
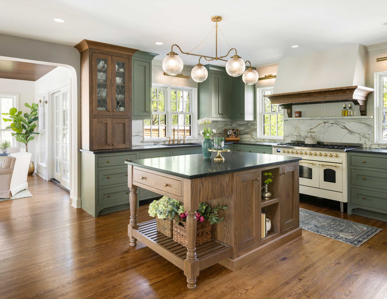
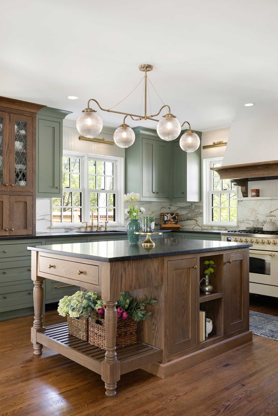
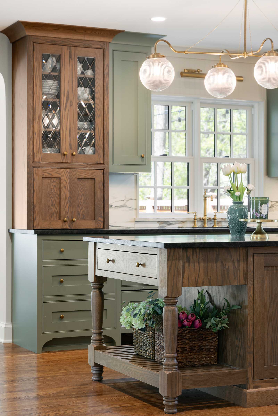
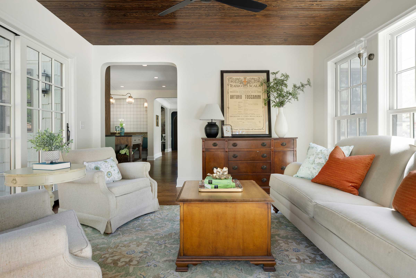
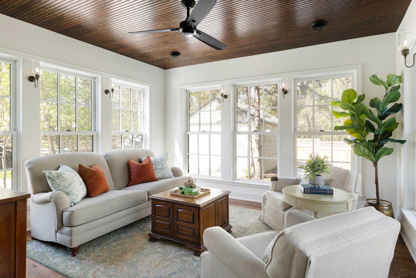
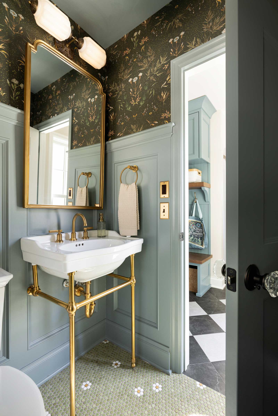
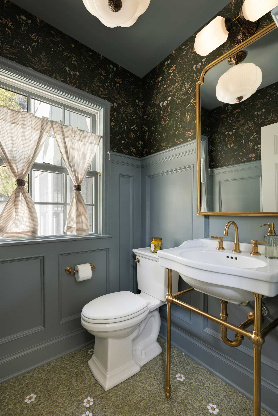
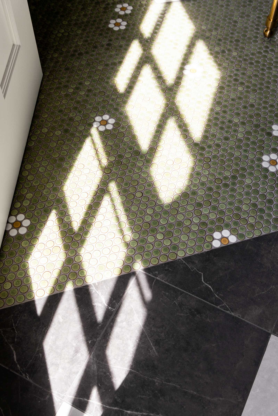
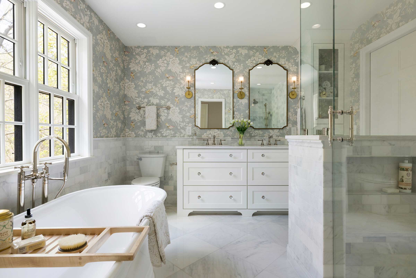
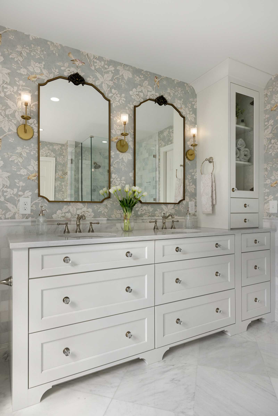
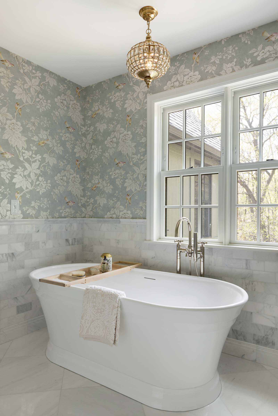
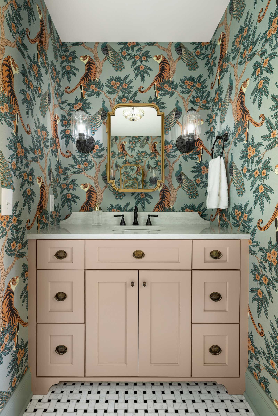
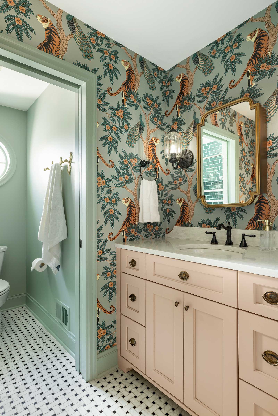
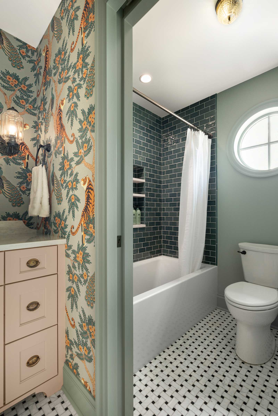
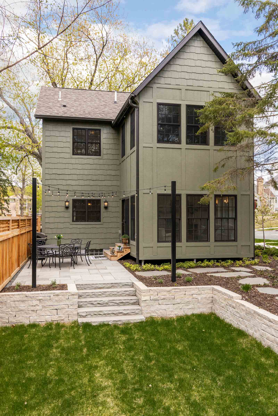
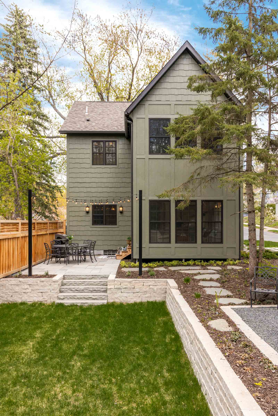
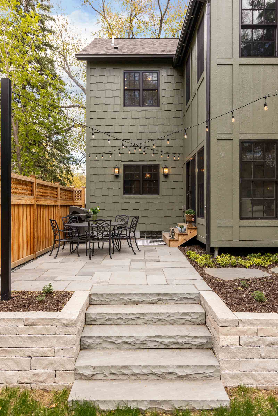
The owners of this 1940s home in the Bryn Mawr neighborhood loved their location, but their 1½-story house no longer fit the needs of their growing family. The challenge became twofold: how to create more space and how to introduce a European‑Victorian-inspired aesthetic.

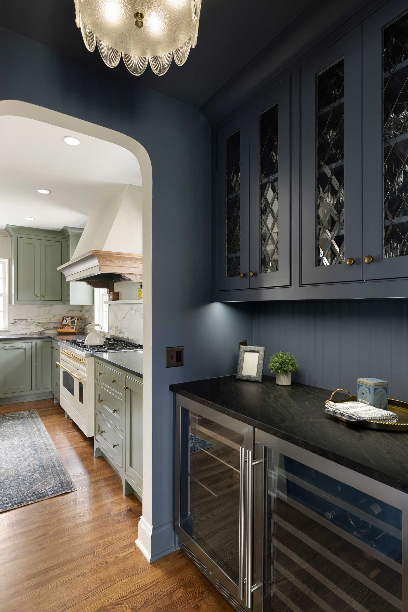
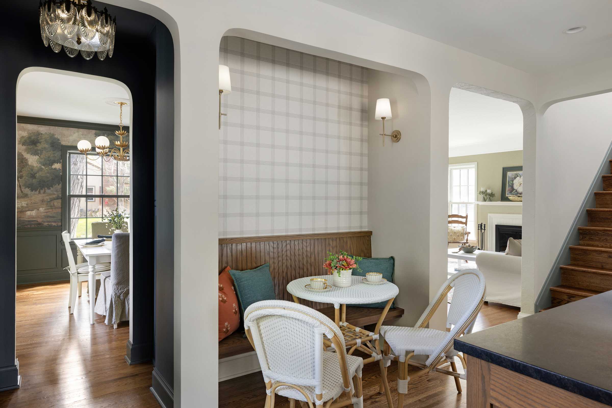
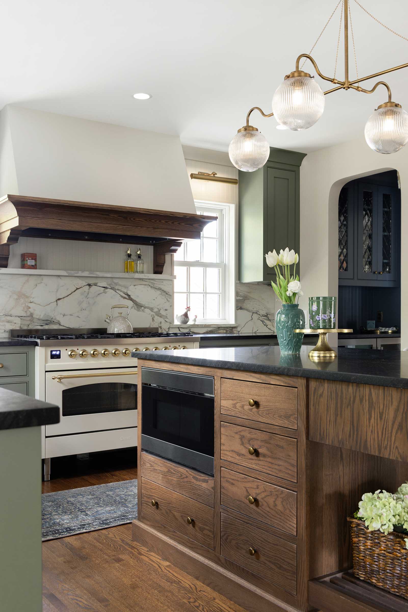
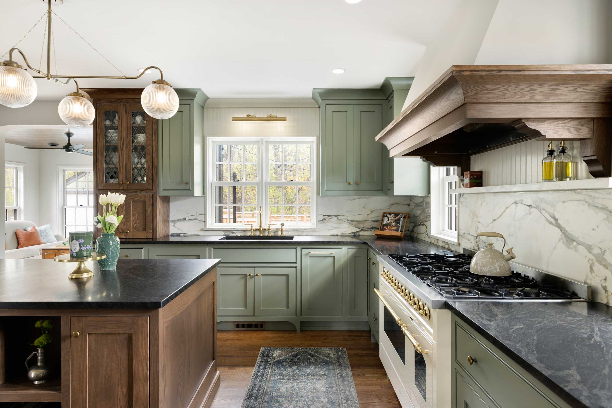
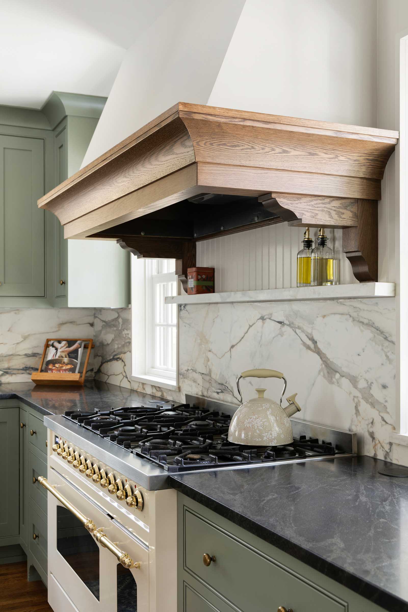
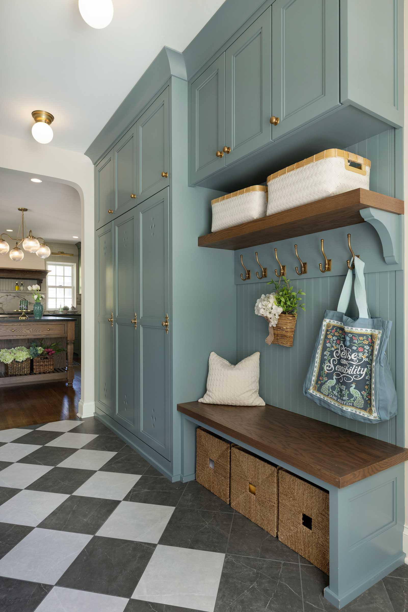
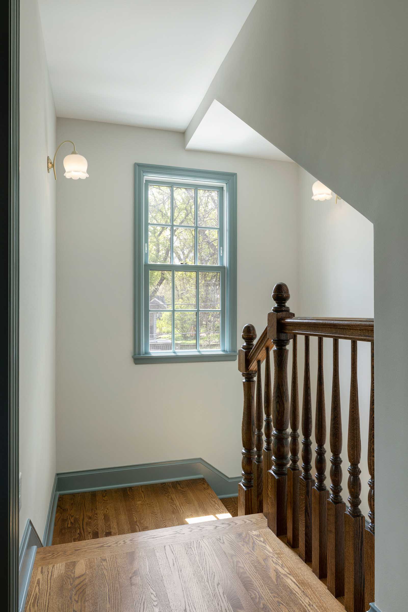
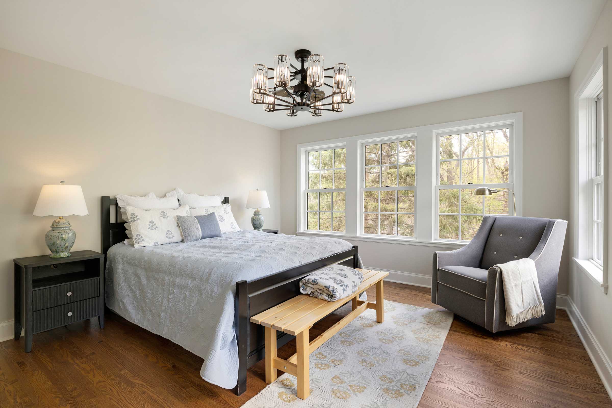
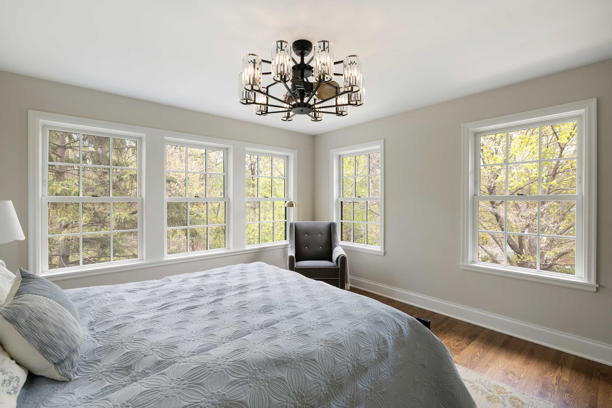
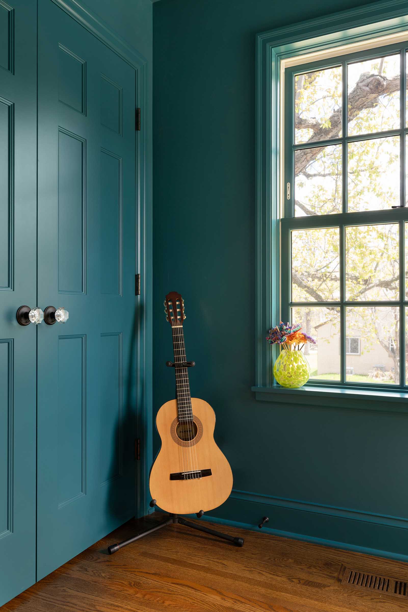
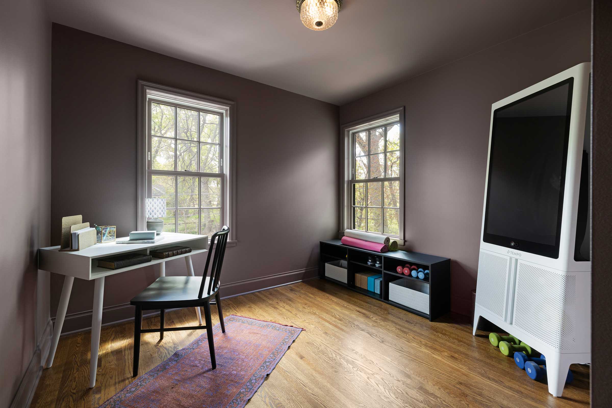
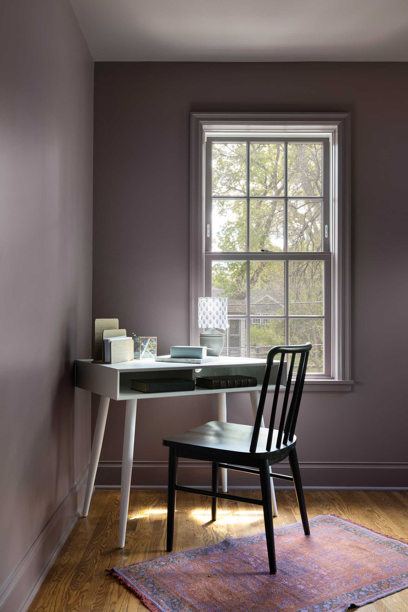
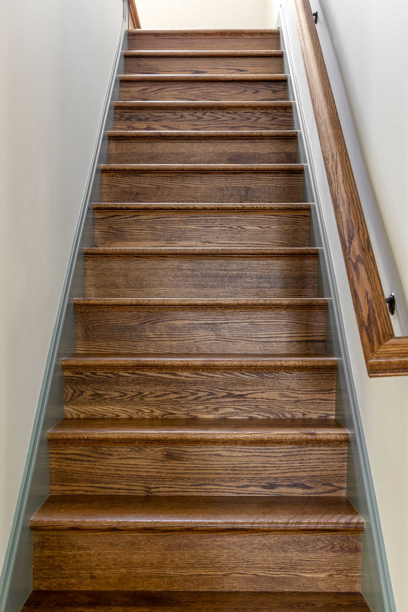
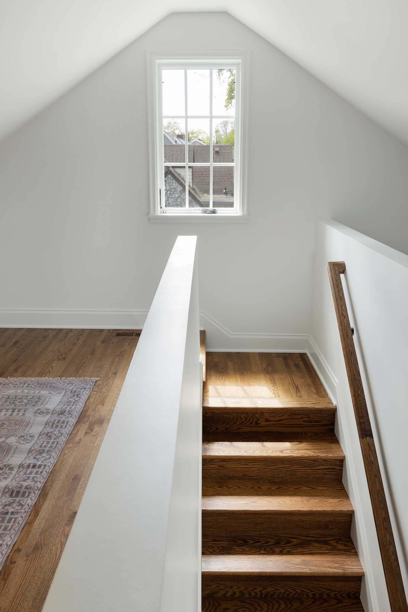
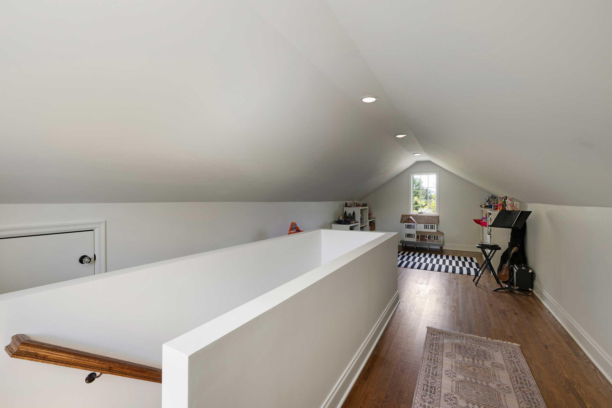
Using Anchor’s structural expertise, we converted the existing half story into a full second level. With the additional space, we moved all bedrooms upstairs and expanded the total number of bedrooms to four. We then completely redesigned the main level, creating an eat-in kitchen, walk-in pantry, and a new mudroom.

1940s Forever Home

The owners of this 1940s home in the Bryn Mawr neighborhood loved their location, but their 1½-story house no longer fit the needs of their growing family. The challenge became twofold: how to create more space and how to introduce a European‑Victorian-inspired aesthetic.

Using Anchor’s structural expertise, we converted the existing half story into a full second level. With the additional space, we moved all bedrooms upstairs and expanded the total number of bedrooms to four. We then completely redesigned the main level, creating an eat-in kitchen, walk-in pantry, and a new mudroom.
Build Team
Architect / Designer
Photographer
Recognitions

Recent Projects

Mediterranean Modern

This Minneapolis custom home was inspired by a mix of Mediterranean architecture and modern styling. Terracotta-inspired tile, reeded textures, warm wood elements, and soft pastels were all selected to bring

View Home ›

1940s Forever Home

The owners of this 1940s home in the Bryn Mawr neighborhood loved their location, but their 1½-story house no longer fit the needs of their growing family. The challenge became

View Home ›