
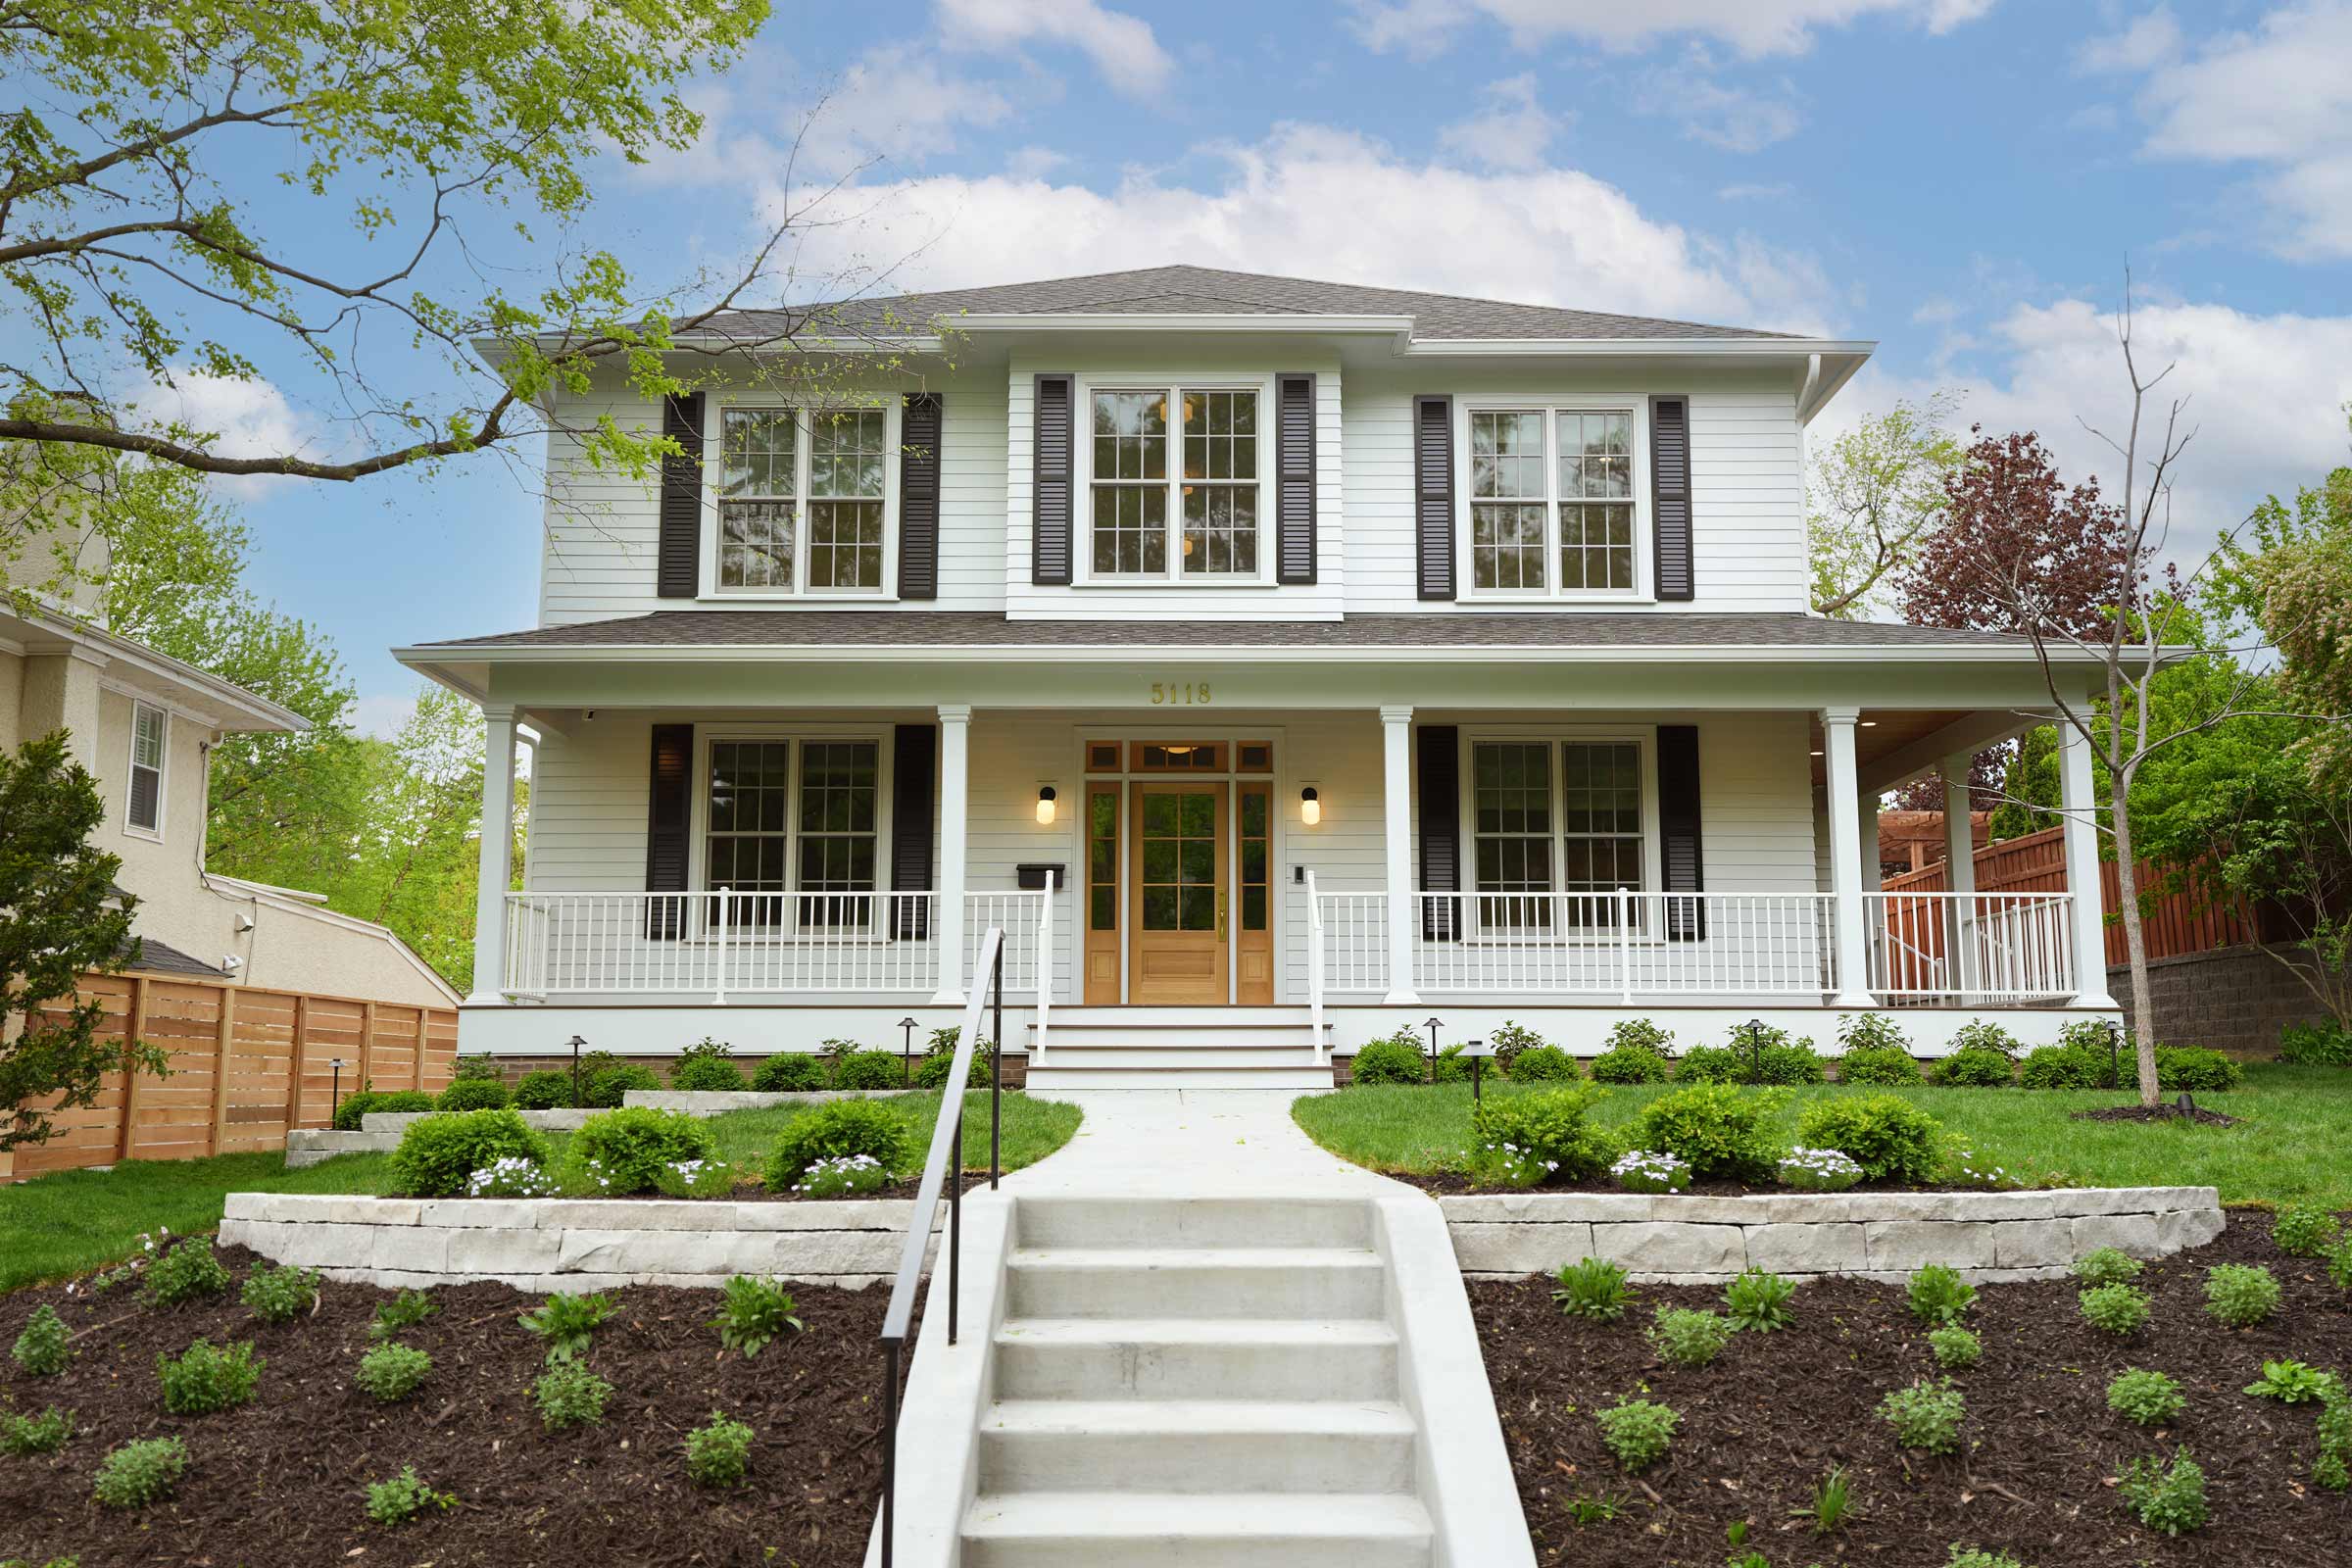
Timeless in Tangletown



Sometimes you go driving through an old neighborhood and a home just doesn’t fit. Maybe it’s a unique color, a crazy style, or looks like it was built 100 years



Sometimes you go driving through an old neighborhood and a home just doesn’t fit. Maybe it’s a unique color, a crazy style, or looks like it was built 100 years
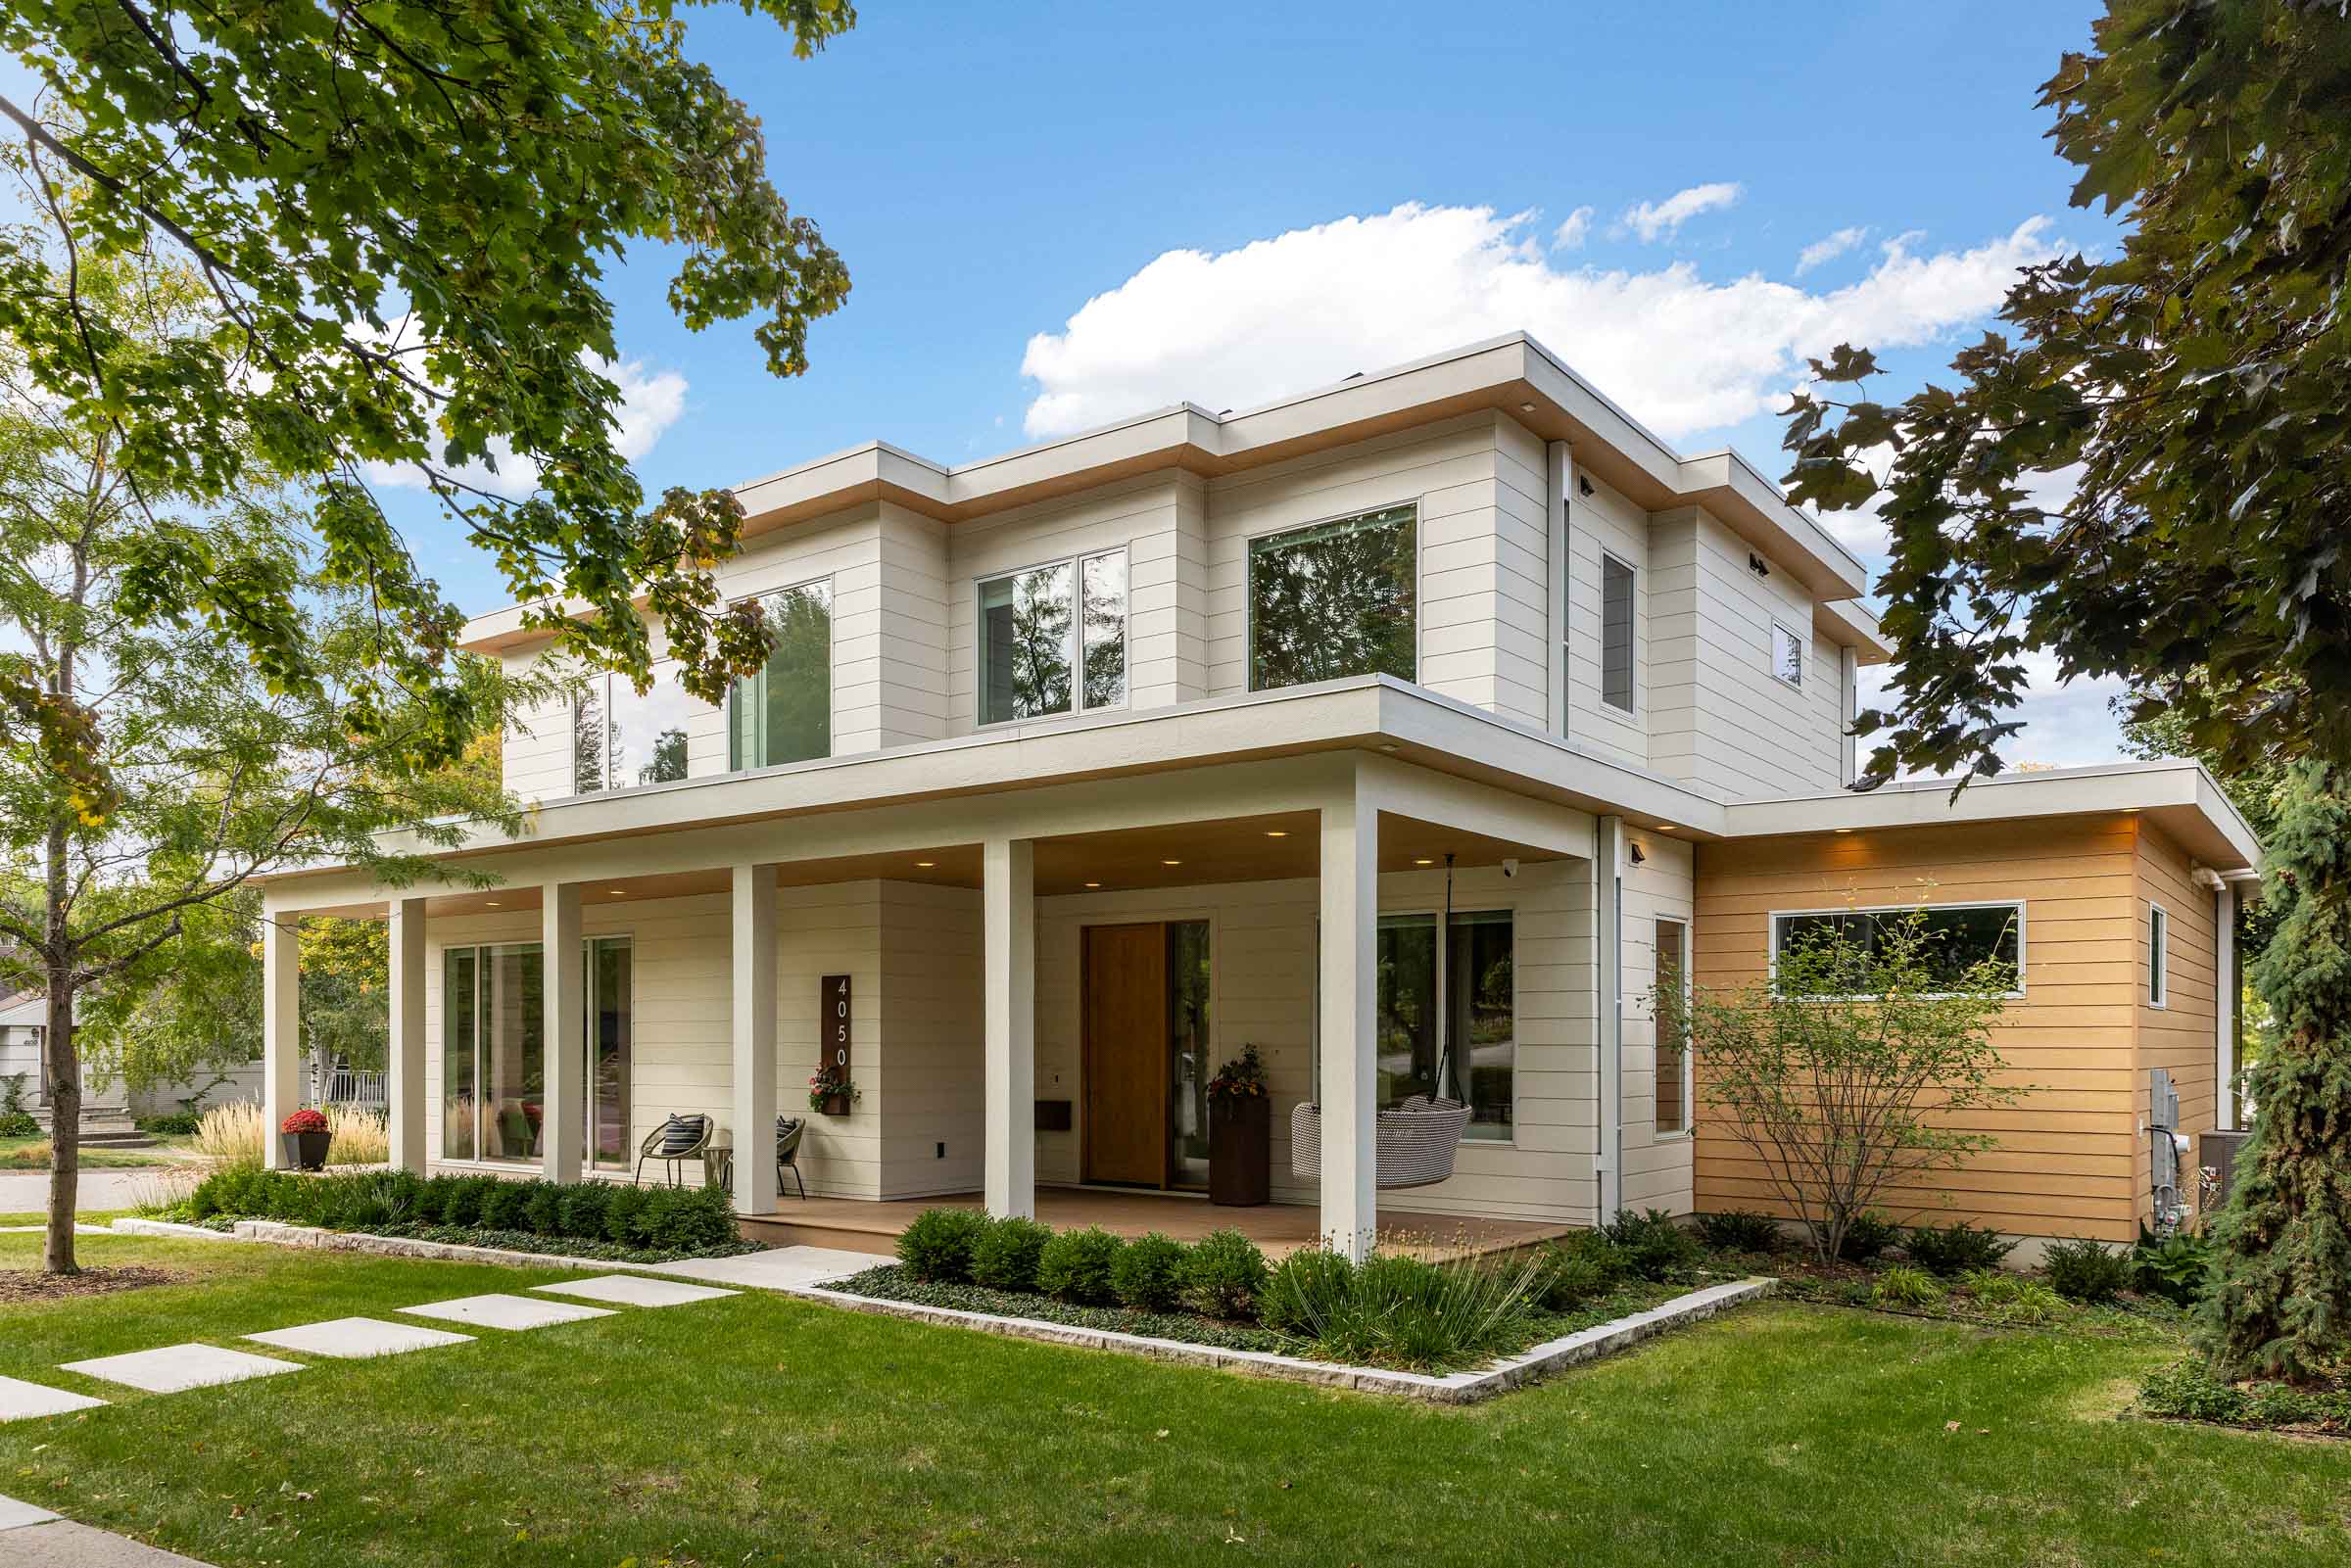
This Minneapolis custom home was inspired by a mix of Mediterranean architecture and modern styling. Terracotta-inspired tile, reeded textures, warm wood elements, and soft pastels were all selected to bring





The owners of this 1940s home in the Bryn Mawr neighborhood loved their location, but their 1½-story house no longer fit the needs of their growing family. The challenge became