Ewing Oasis
































































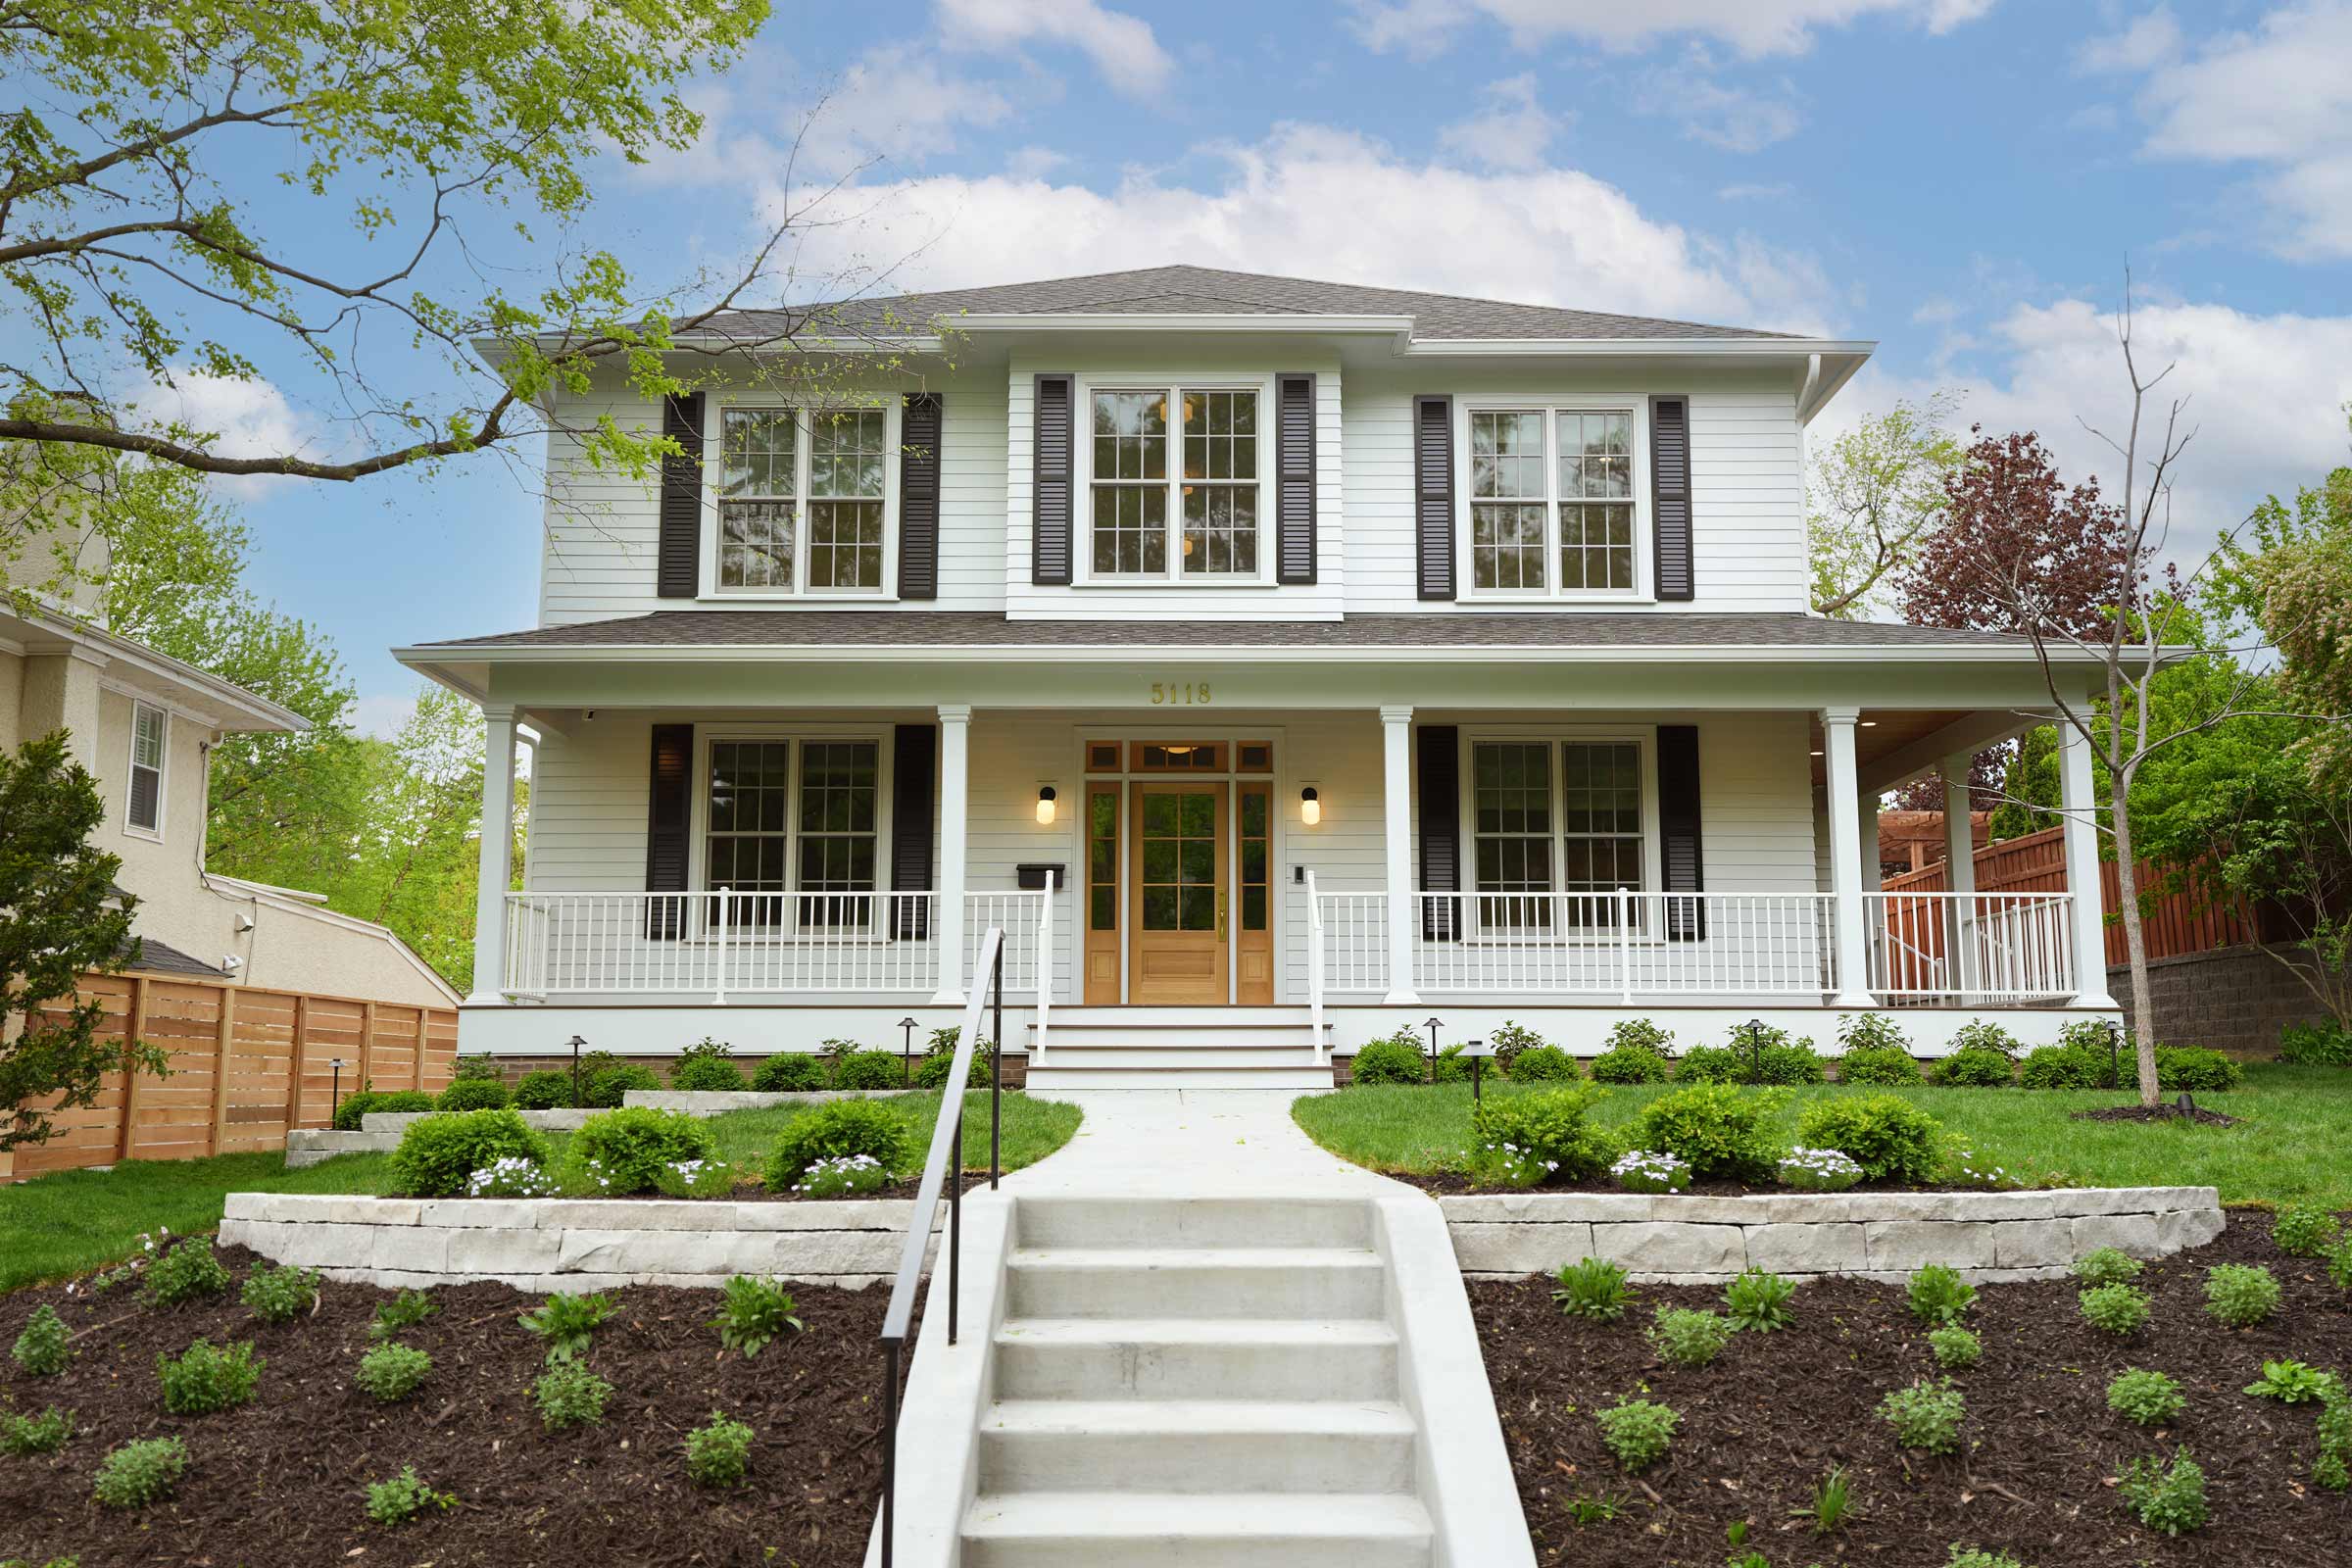
Located in the sought-after Linden Hills neighborhood of Minneapolis, this transitional-modern new build features a unique layout and one-of-a-kind design. The hilly site posed a challenge and opportunity for our design and build team. From the initial planning phases, we worked closely with our clients to create a modern, playful home with open spaces, ample storage, and plenty of natural light. The exterior design was inspired by homes that feature a bold combination of contemporary black siding and traditional brickwork. A mix of flat roofs and gables works together to create uniformity and dimension to the human scale. Situated on a hill, the home boasts a tiered landscape design, helping it to blend into the surrounding landscape. Inside, each room boasts its own individual character while maintaining a cohesive palette of colors, textures, and finishes. Contemporary rift and quartersawn white oak flooring connects each space, while a mixture of modern and contemporary light fixtures and hardware contributes to the overall aesthetic. Throughout the home, the clients also had fun with vibrant colors and patterns, infusing the spaces with personality and charm. High-quality materials were used to ensure durability and a high level of design, resulting in a space that is functional and fitting to the owners’ personal lifestyle.

Ewing Oasis

Located in the sought-after Linden Hills neighborhood of Minneapolis, this transitional-modern new build features a unique layout and one-of-a-kind design. The hilly site posed a challenge and opportunity for our design and build team. From the initial planning phases, we worked closely with our clients to create a modern, playful home with open spaces, ample storage, and plenty of natural light. The exterior design was inspired by homes that feature a bold combination of contemporary black siding and traditional brickwork. A mix of flat roofs and gables works together to create uniformity and dimension to the human scale. Situated on a hill, the home boasts a tiered landscape design, helping it to blend into the surrounding landscape. Inside, each room boasts its own individual character while maintaining a cohesive palette of colors, textures, and finishes. Contemporary rift and quartersawn white oak flooring connects each space, while a mixture of modern and contemporary light fixtures and hardware contributes to the overall aesthetic. Throughout the home, the clients also had fun with vibrant colors and patterns, infusing the spaces with personality and charm. High-quality materials were used to ensure durability and a high level of design, resulting in a space that is functional and fitting to the owners’ personal lifestyle.
Build Team
Architect / Designer
Photographer
Recognitions

Recent Projects

Mediterranean Modern

This Minneapolis custom home was inspired by a mix of Mediterranean architecture and modern styling. Terracotta-inspired tile, reeded textures, warm wood elements, and soft pastels were all selected to bring

View Home ›

1940s Forever Home

The owners of this 1940s home in the Bryn Mawr neighborhood loved their location, but their 1½-story house no longer fit the needs of their growing family. The challenge became

View Home ›