

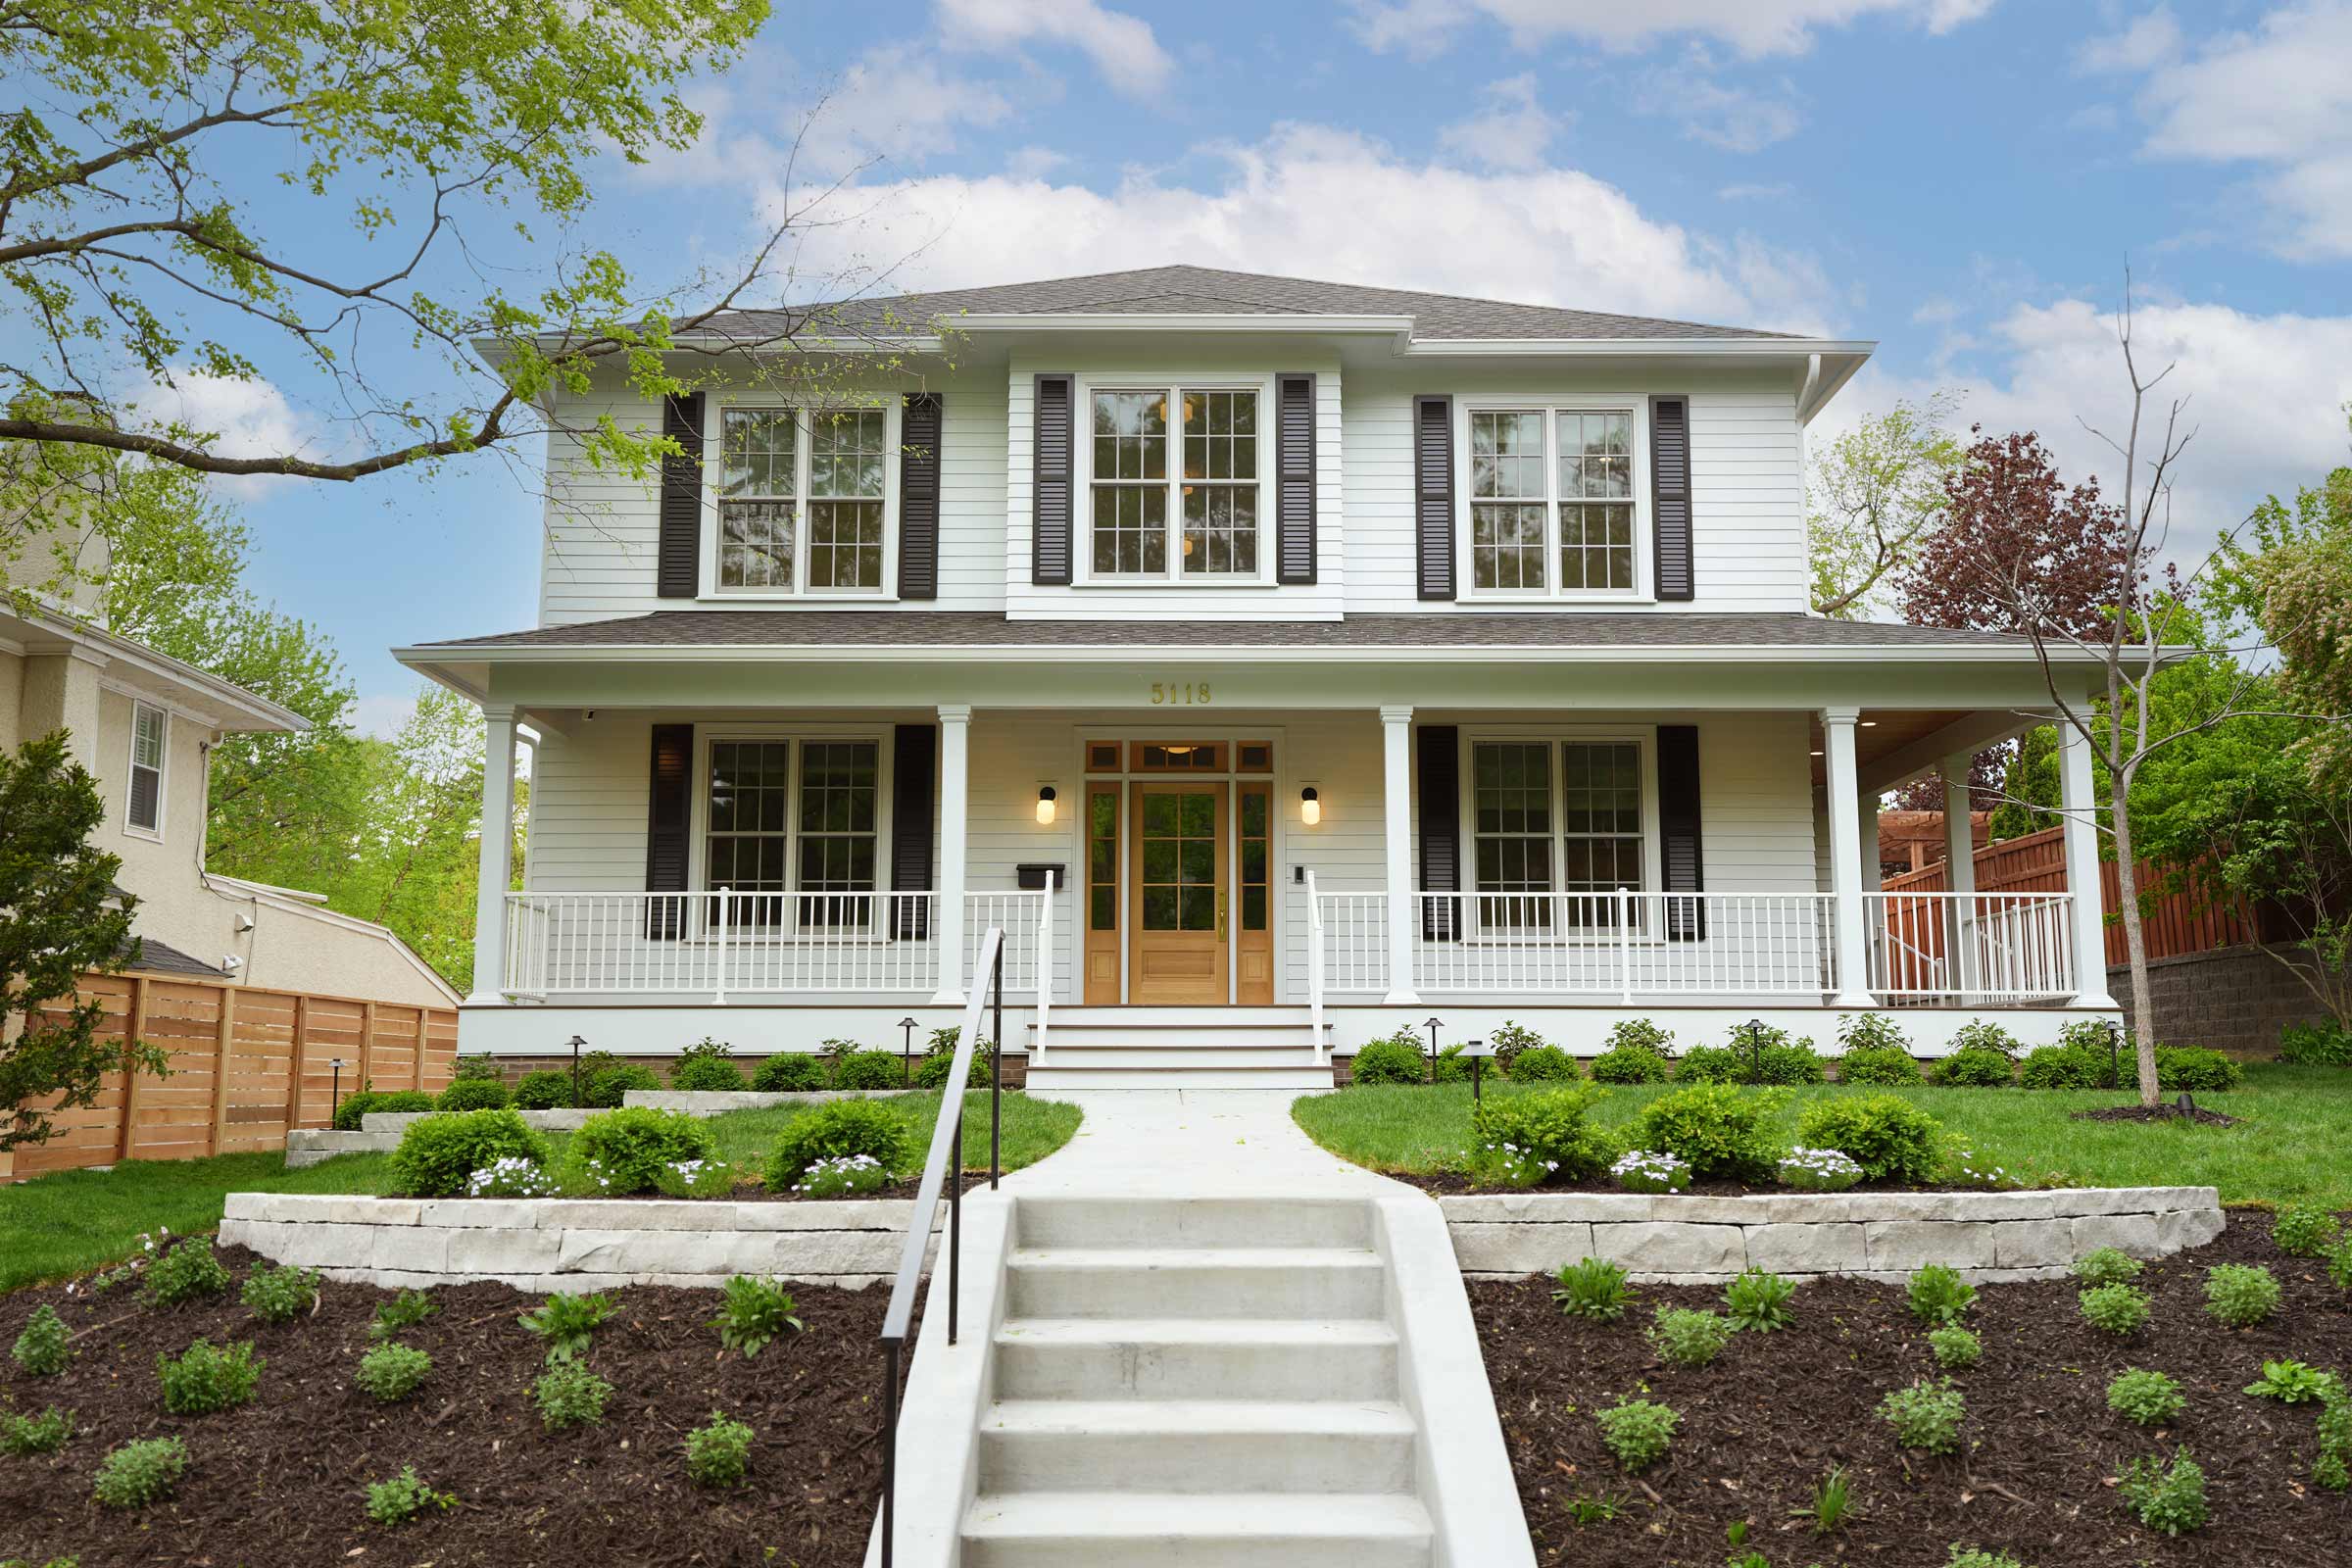
Modern Tudor
















































Embracing their Colorado roots, the owners of this Minneapolis home envisioned a seamless indoor-outdoor living space. They partnered with our team to transform their dream into reality in the Linden Hills neighborhood. The design features open-concept living areas on the main level and basement, while the upper level provides each family member with privacy. The home combines transitional Tudor style with contemporary finishes, including Cambria quartz countertops, custom metalwork, white oak floors, an Orjin Stone fireplace surround, large-format porcelain tile, oversized windows, stucco cladding, and a cedar exterior.

Modern Tudor

Embracing their Colorado roots, the owners of this Minneapolis home envisioned a seamless indoor-outdoor living space. They partnered with our team to transform their dream into reality in the Linden Hills neighborhood. The design features open-concept living areas on the main level and basement, while the upper level provides each family member with privacy. The home combines transitional Tudor style with contemporary finishes, including Cambria quartz countertops, custom metalwork, white oak floors, an Orjin Stone fireplace surround, large-format porcelain tile, oversized windows, stucco cladding, and a cedar exterior.
Build Team
Architect / Designer
Photographer
Recognitions

Recent Projects

1940s Forever Home

The owners of this 1940s home in the Bryn Mawr neighborhood loved their location, but their 1½-story house no longer fit the needs of their growing family. The challenge became

View Home ›

Modern Chromatic

Let’s be honest: Modern home design exchanges color and personality for shades of greige. This home’s interior turns that trend on its head, bringing a different pop of color and

View Home ›

Midcentury Japandi

The owners of this Minnetonka residence loved their private hilltop lot, but the house itself was dark, dated, and poorly suited to their lifestyle. “We had a vision of the

View Home ›