Modern English Cottage

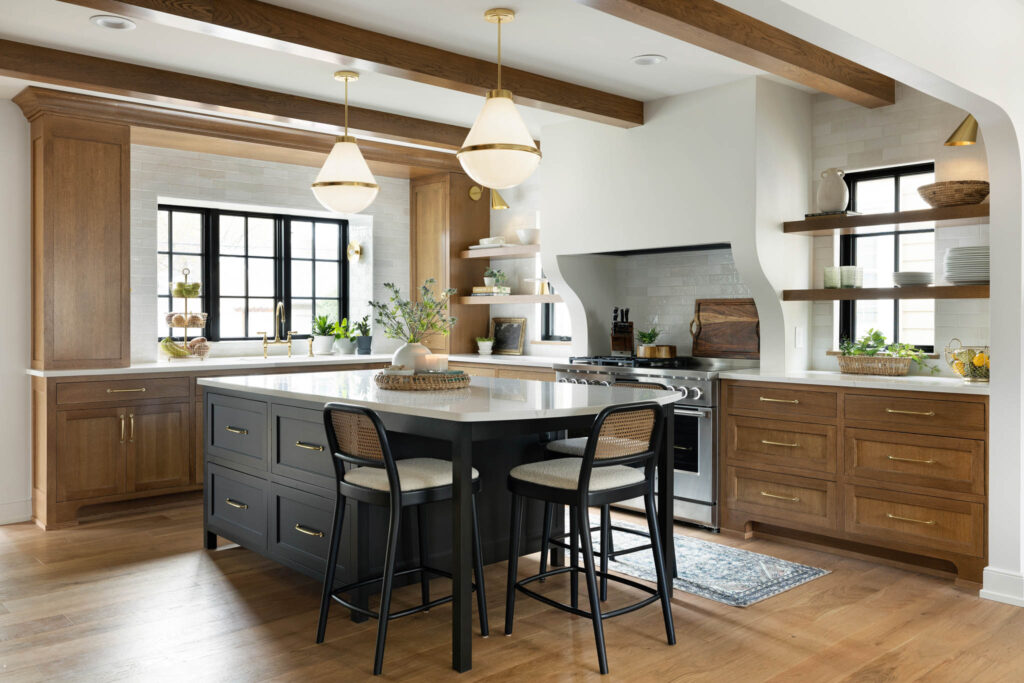
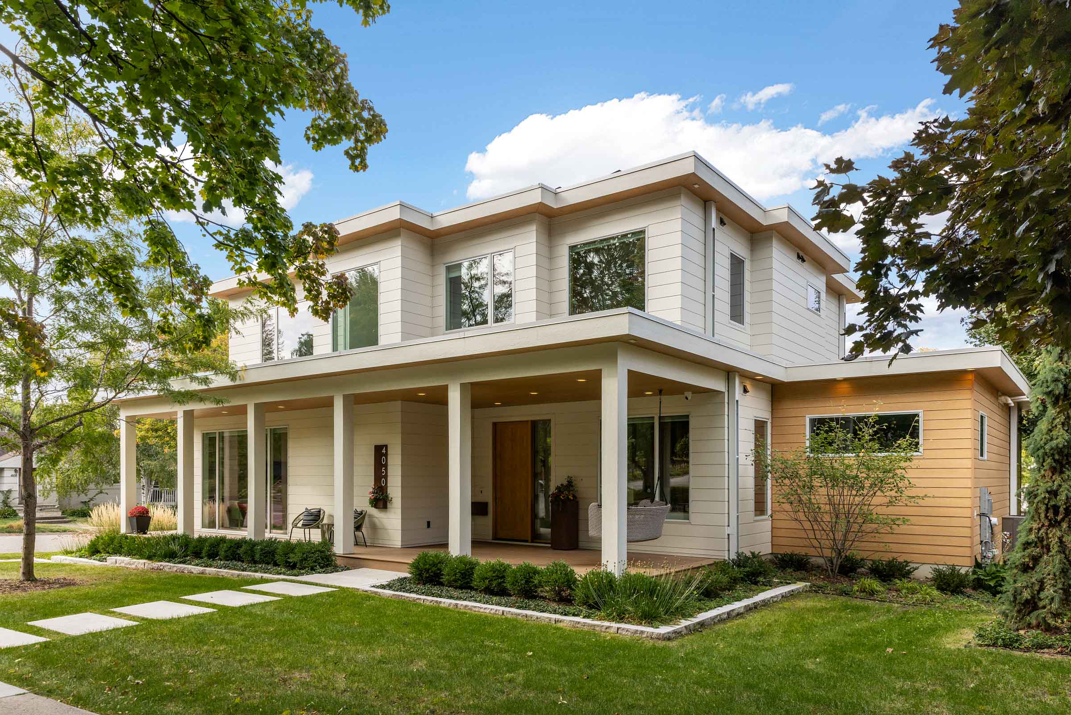
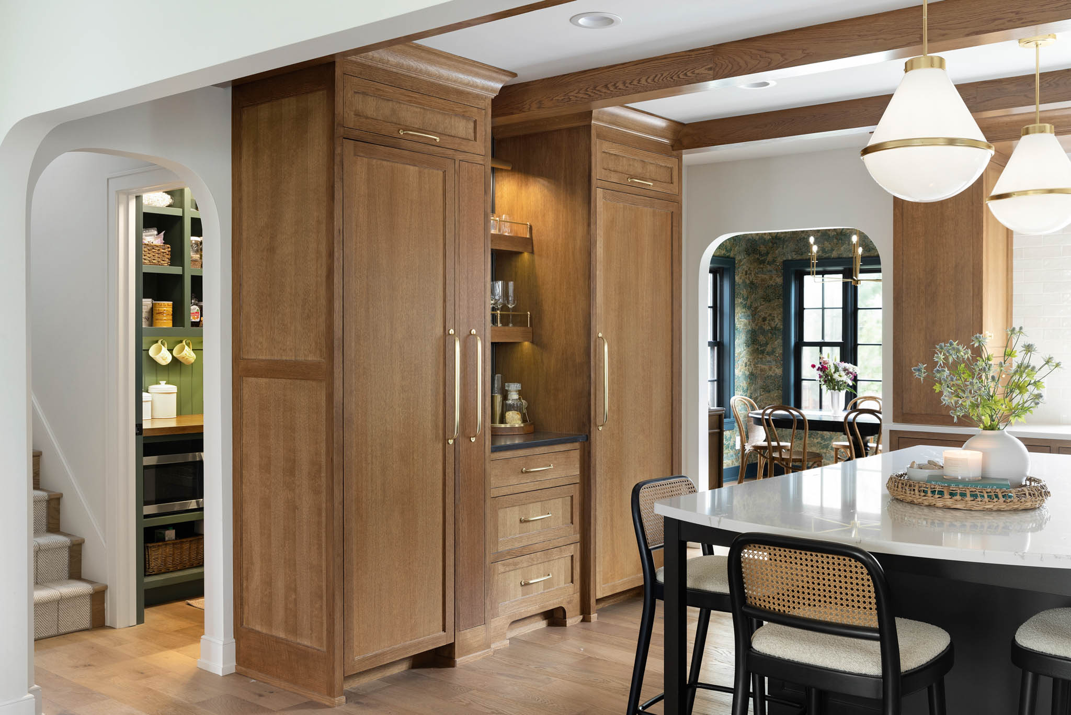
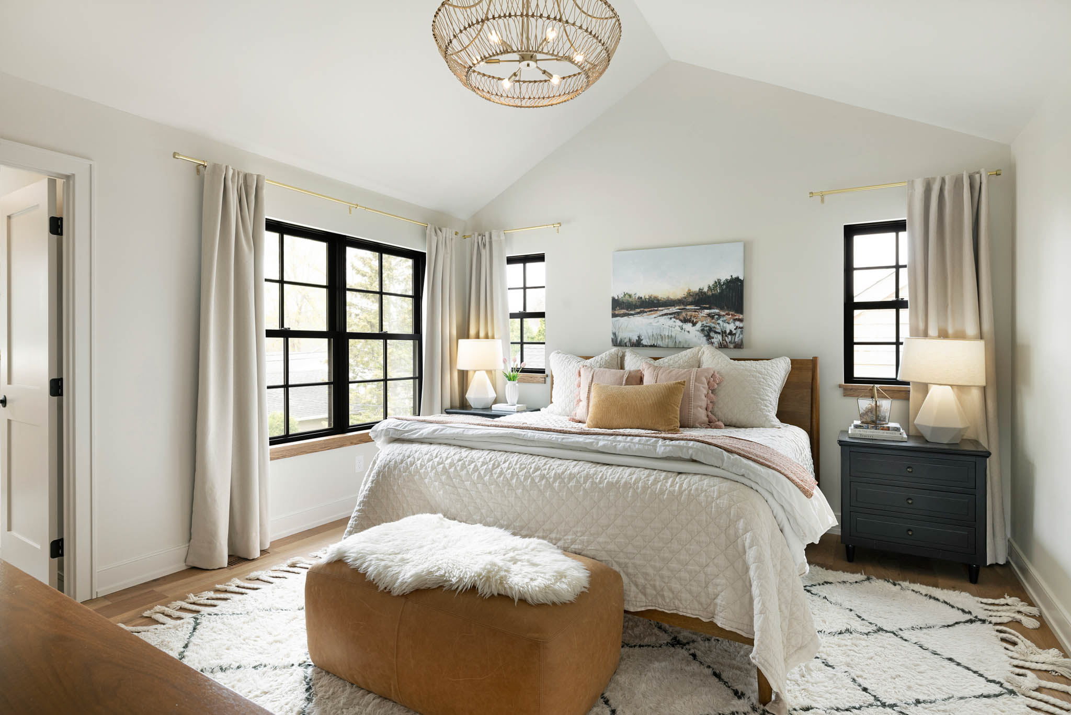
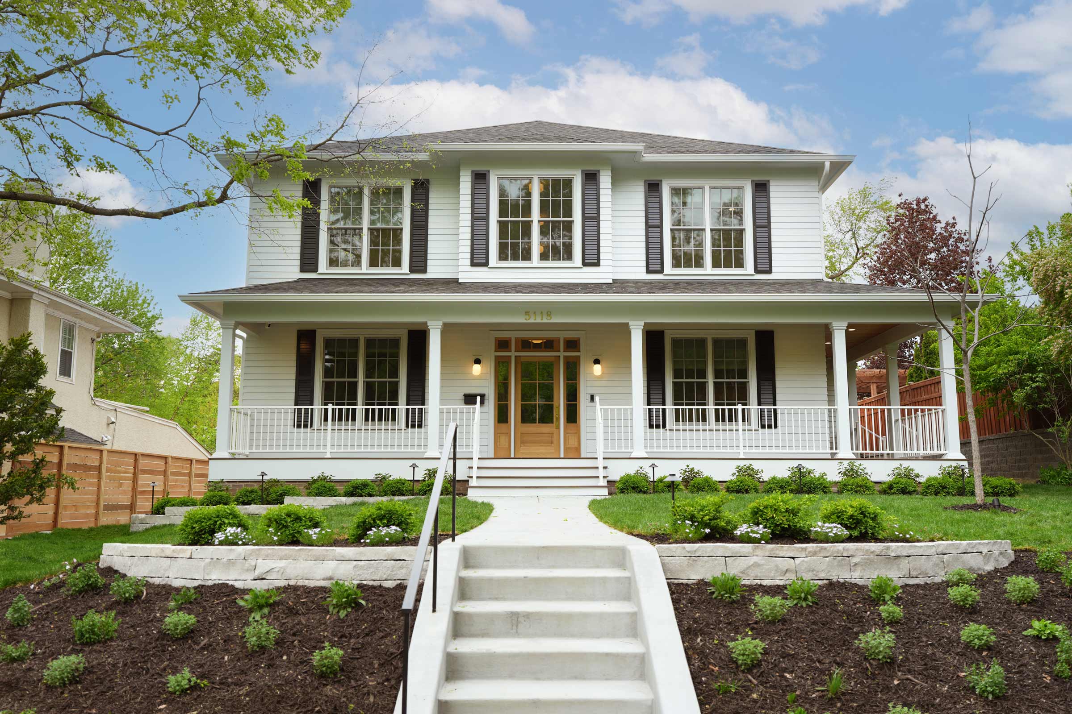
The homeowners couldn’t be happier with their new kitchen, the additional space gained with the removal of the wall in the kitchen, and so much more! Originally a typical story-and-a-half with inherent limitations, this home underwent a remarkable transformation. With a full second-story addition and a reworked main level, this home was transformed into a reflection of the homeowner’s tastes, travels, and passions.

Modern English Cottage

The homeowners couldn’t be happier with their new kitchen, the additional space gained with the removal of the wall in the kitchen, and so much more! Originally a typical story-and-a-half with inherent limitations, this home underwent a remarkable transformation. With a full second-story addition and a reworked main level, this home was transformed into a reflection of the homeowner’s tastes, travels, and passions.
Build Team
Architect / Designer
Photographer
Recognitions

Recent Projects

1940s Forever Home

The owners of this 1940s home in the Bryn Mawr neighborhood loved their location, but their 1½-story house no longer fit the needs of their growing family. The challenge became

View Home ›

Modern Chromatic

Let’s be honest: Modern home design exchanges color and personality for shades of greige. This home’s interior turns that trend on its head, bringing a different pop of color and

View Home ›

Midcentury Japandi

The owners of this Minnetonka residence loved their private hilltop lot, but the house itself was dark, dated, and poorly suited to their lifestyle. “We had a vision of the

View Home ›